

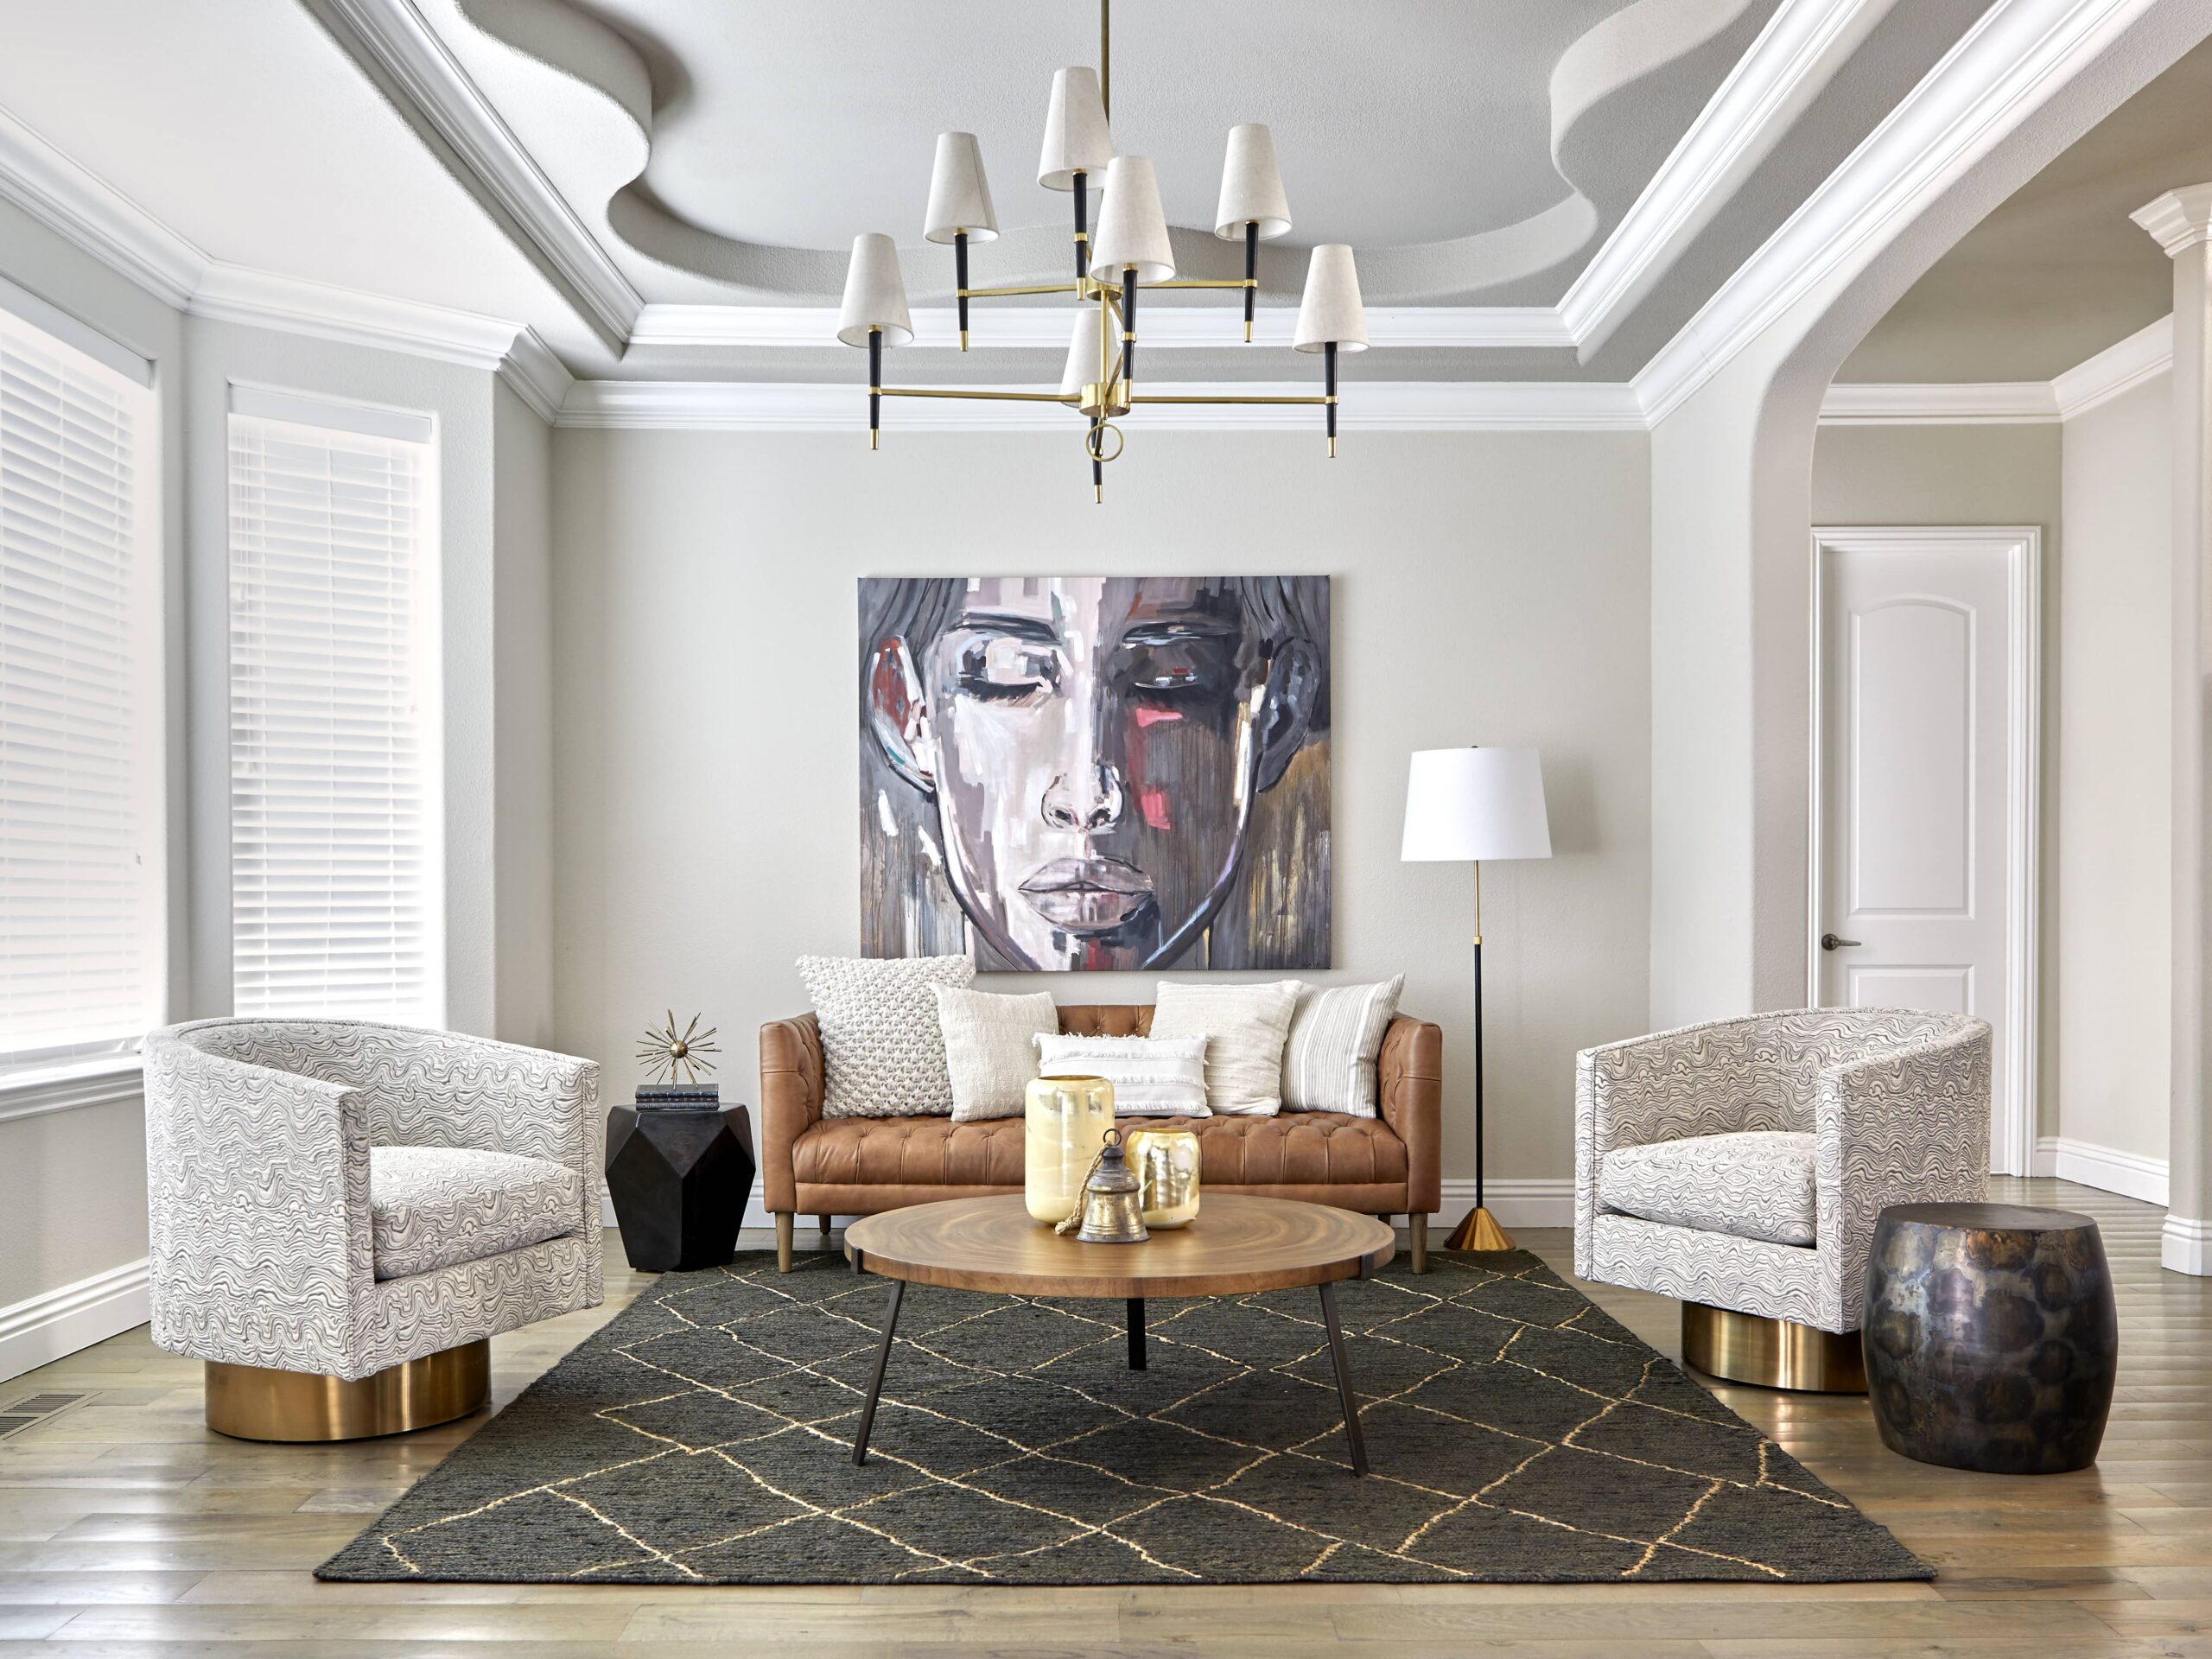
Luxury living room design starts with use, proportion and comfort. The room should support everyday life before materials and decoration are added. Furniture scale, lighting, material quality and personal objects then build character around that foundation. The result should feel considered without asking the household to live carefully around it.
A successful luxury living room design has to handle more than one version of life. The same room may be used for a quiet evening, a family gathering, reading, conversation and guests. Research into how people use living rooms has found that they serve private as well as social functions, including solitary time and time with partners.
That range of use changes how the room should be planned. A household that hosts regularly needs different seating from one that uses the living room mainly at night. A room built around reading needs light in different places from one centered on a television.
Homeowners do not need to arrive knowing the answer to every design question. The first task is to understand what the room needs to do, what is already working and where the current plan creates friction.
Luxury is easier to recognize than to reduce to a shopping list. A room begins to feel high-end when the proportions work, the seating is comfortable, the lighting suits different uses and the materials hold up to close inspection.
Price alone cannot produce that result. An expensive sofa can still be too deep for the room. A stone coffee table can be beautiful and awkward to walk around. A pair of sculptural chairs can occupy exactly the space needed when guests arrive.
A designer living room shows its planning in quieter ways. There is somewhere sensible to put down a drink. People can talk without turning their chairs. The rug relates properly to the seating group. Light reaches the places where people read, gather and move through the room.
The decorative layer then has something solid to work with.
Kanika Design begins by asking how the household lives before specifying furniture or materials. That method matters in a living room because the room often carries several activities at once.
A useful diagnosis starts with what is happening now:
| What the homeowner notices |
Possible cause |
What to check first |
| The room has plenty of seating but conversation feels awkward | Seating orientation or distance | Who normally sits together and where they naturally turn |
| The room looks finished but is rarely used | Comfort, lighting or mismatch with daily routines | What the household actually wants to do there |
| Coffee tables and side tables stay covered | Storage or landing surfaces are missing | Which objects collect there and where they are used |
| Guests always pull dining chairs into the room | Permanent seating does not match hosting patterns | How many people the household regularly gathers |
| The room feels crowded | Furniture depth, scale or too many separate pieces | Actual furniture footprints and circulation |
| The room feels flat | Similar materials, one light level or weak variation in scale | Texture, height and lighting before adding more objects |
The answer may be a different sofa. It may be one additional table, a floor lamp or removing a chair that rarely gets used. Custom work should follow a problem that actually requires it.
Research on living-room furniture arrangements also supports the broader principle that rooms are organized around activities. One study of apartment living rooms identified separate living, dining and entertainment zones even within constrained floor plans, with residents adapting the rooms to their own way of life.
“I’d rather design a room that feels timeless, not driven by trends. The rooms that last are built in layers and refined over time, which is why we begin with how a household actually lives before we choose a single material.”
Kanika Bakshi Khurana
There is no useful universal rule that says a small room needs small furniture or a large room needs oversized pieces. Scale has to be read across the whole plan.
Start with the pieces that take the most floor area. A sofa or sectional needs to accommodate the household without making routes through the room awkward. Chairs need enough room to be used as chairs, including the movement required to sit down and get up. Tables have to sit close enough to be useful without filling every gap.
This is where a measured furniture plan earns its place. Kanika Design develops the layout before procurement so the major pieces can be considered together instead of purchased one at a time. The studio’s current process also uses realistic 3D presentations before purchasing or construction moves ahead.
A large sofa can work in a modest room if the remaining pieces and circulation support it. Several smaller pieces can create more interruption because each needs its own footprint and relationship to the furniture around it.
Furniture also needs to suit the people using it. Seat depth, back height and firmness affect comfort. Those preferences belong in the selection process alongside fabric and silhouette.
The useful decisions are the ones the household will notice repeatedly. Some involve substantial design work. Others are straightforward furnishing choices.
Many living room decor ideas can improve a sound room without changing its plan. Art, lamps, cushions, objects and a better rug can provide the missing layer when the seating, storage and circulation already work.
Materials work through contrast and repetition. A room containing timber, wool, metal, stone and upholstery has several ways to catch light and several surfaces that respond differently to touch.
That does not mean every material family needs to appear. Too many finishes create their own visual noise. Repeating a timber tone or metal finish in a few places can connect the room without making the pieces look like a matching set.
Layering also happens at different heights. Rugs and low tables hold the lower part of the room. Seating occupies the middle. Art, lighting, drapery and taller elements give the walls and upper part of the room enough visual weight.
The studio’s Transitional Living + Dining project offers a useful example. Existing accent chairs were reupholstered because their frames remained worth keeping, while walnut flooring and wood side tables added warmth to the updated room. The design mixed retained pieces with new work rather than treating a high-end result as a reason to replace everything.
That is a useful test for materials and furniture alike: keep an element when its quality, function and proportion still serve the new room.
Living-room lighting has to change with the activity. A room that is bright enough for cleaning at midday should not have to stay at the same light level during an evening conversation.
Residential lighting research has found that the amount and distribution of light influence people’s satisfaction with lighting conditions. A larger international study of residential environments also found artificial lighting to be a major part of reported visual comfort.
In practice, that means locating light where it has a job. Reading needs light near the chair. Art may benefit from its own illumination. A table lamp can give a seating area a lower evening light level. Dimmers make several of these settings easier to manage within one room.
Decorative fixtures still matter. Their scale and material can contribute to the room even when the light itself is soft.
A single dramatic fixture cannot be expected to handle every task.
No single style owns luxury. A contemporary room, a transitional room and an eclectic room can all be resolved to a high standard.
Kanika Design’s public portfolio reflects that range. It includes mid-century, transitional, contemporary and more eclectic living spaces. The common requirement is that the design relates to the people using it rather than turning every project into a recognizable studio formula.
This is also where trends need perspective. A current shape, color or material can be useful when it genuinely suits the room. A living room designed for long-term use needs enough depth to survive after the novelty of one fashionable element passes.
The approved Kanika quote above captures that preference directly: begin with how the household lives, then build and refine the room in layers.
Read Also – 20 Living Room Design Ideas for a Cozy Gathering Space
Personal objects give a living room information about the people who live there. Art, books, travel pieces and inherited objects can make a carefully furnished room feel specific to one household.
They work better when the room gives them space. Filling every table and shelf can make significant pieces harder to notice. A larger artwork may need little else on the same wall. A collection of smaller objects may benefit from being grouped instead of distributed across every surface.
The question is not whether an object fits a prescribed style. It is whether the room can accommodate it without weakening function or crowding the composition.
This part of the design often develops over time. There is no need to finish every shelf on installation day.
Decoration is enough when the room already functions.
If the seating arrangement is comfortable, the circulation is clear and storage is adequate, a rug with better scale, new lamps, window treatments, art or a more coherent mix of cushions can change the room substantially. A homeowner does not need full-service interior design every time a living room feels unfinished.
The situation changes when several problems are connected. Replacing the sofa may affect the rug, chairs and table. Changing the fireplace may affect the furniture plan and electrical work. Built-in storage can alter wall elevations, lighting and the visual balance of the room.
That is the point where individual purchases become a design problem.
For Kanika Design’s Bay Area interior design work, the studio handles furnishing and remodeling projects where these decisions need to be coordinated rather than solved one product at a time. Its services cover space planning, furniture, lighting, finishes, procurement and installation, with construction coordination where the project requires it.
A Kanika Design project begins with the household and the scope. The studio asks how the room is used, what needs to remain, what is frustrating in the current space and what the homeowner expects from the finished room.
The plan develops before procurement. For furnishing work, that can mean measurements, space planning, furniture selections, lighting and material samples. More extensive projects may bring in architectural or construction considerations before the final specifications are approved.
Realistic 3D presentations and physical samples give clients a way to review the room before the major investment is committed. Procurement and installation follow once the design decisions align.
Homeowners looking for this level of coordinated work can review Kanika Design’s interior designer bay area service.
The studio is suited to homeowners planning a substantial furnishing or remodeling project where several decisions need to work together. A household that needs a new coffee table, a few accessories or help choosing one lamp is dealing with a much smaller problem and does not need this level of service.
A living room tends to feel luxurious when the furniture fits the room, the seating is comfortable, materials have visual and tactile depth, and the lighting works at several levels.
Expensive objects can contribute, but the room still needs proportion and coherence. The effect comes from the relationship between the pieces as much as from the pieces themselves.
Start with use and layout. Once the seating requirements and main furniture positions are understood, the large pieces, rug, lighting and material direction can be chosen with far fewer conflicts.
An existing rug, artwork or piece of furniture can also become the starting point when it is important to the household and will remain in the room.
No. Furniture needs enough common ground to belong together, which can come from proportion, material, color or design character.
Matching sets are one way to achieve consistency, but they can also make a room feel uniform. Pieces selected separately can create a more collected result when their scale and relationships have been considered together.
Begin with what is already worth keeping. Good chairs can be reupholstered, existing art can be rehung, and a sound furniture layout may need only a better rug or lighting.
The Kanika Design Transitional Living + Dining project followed this logic by retaining and reupholstering accent chairs whose frames remained in good condition.
Modern living room ideas can be useful in many homes, but the architecture and household should guide how far the room moves in that direction.
A contemporary light fixture or cleaner-lined sofa can sit comfortably in an older home when the scale and materials relate to what surrounds them. There is no need to force the whole room into one style label.
Professional design becomes useful when the project involves several connected decisions, such as a new furniture plan, custom work, lighting, materials, procurement and installation.
If the room functions well and needs only a few decorative changes, a full-service studio may add more scope than the problem requires.
RECENT COMMENTS