

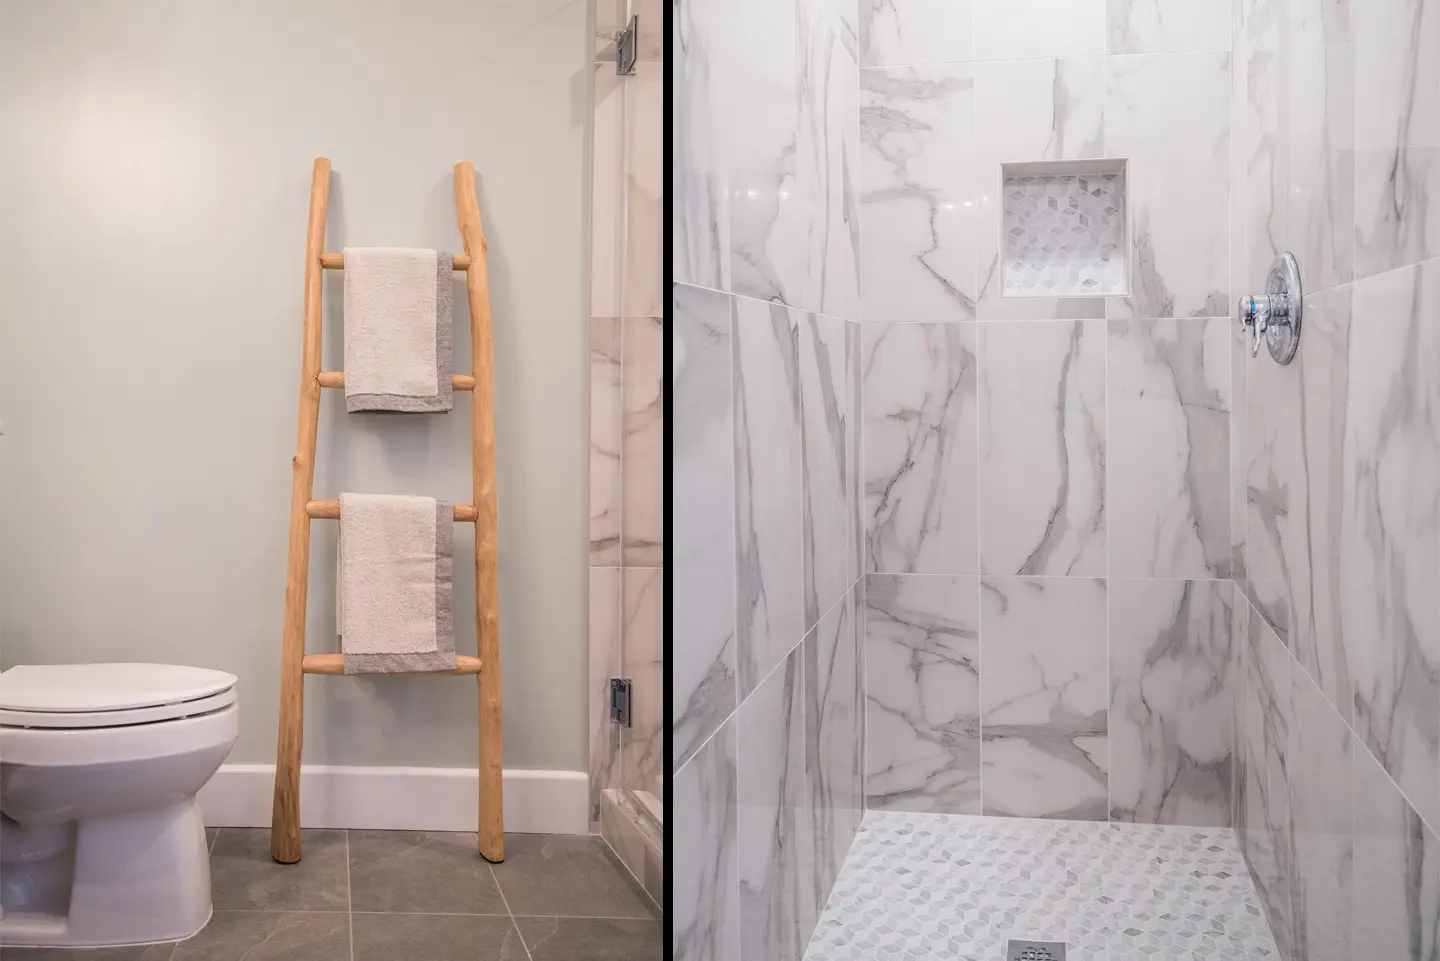
A small bathroom does not have to feel cramped. The best small bathroom design ideas start by understanding why the room feels tight in the first place.
Sometimes the issue is square footage. More often, it is a combination of fixture scale, poor storage, an awkward door, visual interruptions or a layout that no longer suits the household.
That is why we begin with the plan before choosing tile, paint or decorative details. A lighter color can brighten a bathroom, but it cannot fix a vanity that overwhelms the room or a shower enclosure that interrupts the sightline.
The goal is not only to make a small bathroom look bigger. It is to make it work better and support the way the household actually uses it.
Table of Content |
Before changing anything, identify what is creating the cramped feeling.
Ask yourself:
A bathroom can have limited square footage and still feel comfortable when the pieces are appropriately scaled and the room is visually connected. A larger bathroom can feel crowded when the fixtures are oversized or the circulation is awkward.
The right layout depends on the people using the room.
A powder room has a simple job. A bathroom shared by children every morning needs more storage and durability. A primary bathroom may need room for two people, grooming, towels, personal products and sometimes both a shower and tub.
Before planning the room, consider who uses it, what happens there every day, what needs to stay within easy reach and what causes frustration now.
These questions often reveal that the homeowner does not necessarily need more space. They need the existing space to work harder.
A small bathroom does not automatically need to be reconfigured.
If the toilet, vanity and bathing area already work together comfortably, keeping the plumbing locations may allow the project to focus on storage, lighting, cabinetry and finishes.
But when the room has never functioned well, preserving the layout simply because it already exists can limit the result.
A layout change may be worth exploring when the door interrupts the room, the vanity feels oversized, a rarely used tub occupies valuable space, storage has been added wherever it fits, or the bathroom needs to support a different household than it was originally designed for.
At Kanika Design, we evaluate the room first and consider different layout possibilities before committing to fixtures or finishes.
Every fixture should earn the space it occupies.
A vanity that looks proportionate in a showroom may dominate a compact bathroom. A deep cabinet can provide storage but also make the room feel narrower. A large tub may be worthwhile for one family and unnecessary for another.
Wall-mounted and floating fixtures can be useful because they expose more of the floor. A floating vanity visually lightens the cabinetry, while a wall-mounted toilet can create a cleaner appearance when it makes sense for the construction.
These solutions are not automatically better. The wall conditions, plumbing, storage requirements and overall investment all matter.
What you can see when you enter a small bathroom has a strong effect on how large it feels.
Heavy frames, tall cabinetry and abrupt material changes can visually stop the eye. A clearer view through the room creates a sense of continuity.
This is one reason clear shower glass can work well in a compact bathroom. Instead of visually dividing the shower from the rest of the room, it allows the eye and light to continue through to the far wall.
A floating vanity can reveal more floor, while recessed storage can provide function without projecting into the room. Before adding an element, consider not only whether it fits but also what it does to the view through the space.
Small bathrooms still need storage.
It can be tempting to choose the smallest possible vanity to gain visible floor area. But if the household loses the drawers and counter space it needs every day, the result may feel less functional even if the room looks more open.
Start by deciding what actually needs to live in the bathroom: toiletries, grooming tools, towels, medication, cleaning supplies and backup products.
Then look for storage where it creates the least visual weight. Wall-mounted cabinets, hooks, floating shelves and appropriately scaled tall cabinetry can use vertical space without consuming more floor area. Recessed medicine cabinets and shower niches can also help where the construction allows it.
Open shelves work best when the contents can remain edited. For everyday products, closed storage is usually more practical.
Whether a small bathroom should include a tub or a shower depends on the household.
Families with young children may value a tub. Some homeowners use one regularly and consider it essential. Others would rather use the space for a more generous shower.
If a tub is rarely used, keeping it simply because the bathroom has always had one may not be the best use of limited space. But removing something the household genuinely needs in pursuit of a more open-looking room is not an improvement.
The design should follow daily life.
Color can influence how spacious a bathroom feels, but it is not the main lever.
Light colors reflect more available light and can make a room feel bright. But a well-planned bathroom in a deeper palette can feel more spacious than an awkward layout painted entirely white.
What often matters more is visual continuity. A cohesive palette keeps the room from feeling divided into several small sections. Repeating related materials or tones across the floor, walls and cabinetry can help the surfaces connect.
Mirrors can reflect light and extend the perceived depth of the room. Clear glass can keep tile visible through the shower instead of introducing another visual boundary.
A room filled with competing patterns, borders and material changes can feel busy. Fewer, more intentional transitions often make a compact bathroom feel calmer.
Lighting should be planned before the walls are finished because fixture locations affect how the bathroom functions.
A single ceiling light can make a small room feel flat. Layered lighting around the vanity, mirror and room creates more depth and makes grooming easier.
The mirror is equally important. It should support the people using it while helping bounce light through the room. Natural light should be protected where possible, with privacy considered as part of the overall design.
In a small bathroom, lighting, mirrors and materials have an outsized effect because every surface is experienced at close range.
Also Read – Designer-Approved Bathroom Remodel Ideas for a High-End Makeover
Not every small bathroom needs a remodel.
If the layout works, the storage is sufficient and the fixtures are appropriately scaled, a limited update may transform the room. New lighting, a better mirror, paint, hardware, improved vanity organization or a more cohesive material palette may be enough.
A full-service bathroom remodel becomes more relevant when the layout needs to change, fixtures are being relocated, cabinetry must be redesigned, or plumbing, electrical, waterproofing and other technical systems need to be coordinated.
Kanika Design is best suited to bathroom projects that require full-service design and execution rather than a simple cosmetic refresh.
At Kanika Design, we begin by understanding how the bathroom is used and what is not working. As bay area interior designers, we measure the room, evaluate the existing layout and explore options that could improve function. Once the plan is established, we develop the design through realistic 3D presentations so clients can understand the relationship between the fixtures, cabinetry, materials and architecture before construction begins.
Material and fixture selections follow the approved direction, with physical samples used where they help communicate color, texture and finish.
For remodeling projects, plumbing, electrical, lighting, ventilation, waterproofing and construction requirements also need to be coordinated before the finished surfaces go in. Resolving these decisions early reduces the chance of discovering during construction that a fixture, niche, light or material choice conflicts with work already completed.
Small bathrooms are one of my favorite design challenges because the constraints force every decision to have a purpose. I first look at what is actually making the room feel cramped, whether it is the layout, the scale of the fixtures or something interrupting the sightline.
I like using floating elements where they make sense because they help the room feel visually lighter. And I do not believe every small bathroom has to be white. A cohesive palette, good lighting and thoughtful proportions matter much more than simply choosing light colors.
Kanika Bakshi Khurana
Making a small bathroom feel more spacious is not about one visual trick.
It comes from understanding how the room is used, choosing fixtures that suit the space, protecting sightlines, planning storage carefully and creating visual continuity through materials and lighting.
When those decisions are resolved first, the bathroom does not need to pretend to be larger than it is. It simply feels comfortable, considered and easier to use.
Begin with the layout. Choose fixtures that are appropriate to the room, keep sightlines open and avoid unnecessary visual breaks. Floating elements, clear shower glass, mirrors, good lighting and a cohesive material palette can also help the room feel more spacious.
Only when the existing layout is part of the problem. If the room functions well, keeping fixture locations may allow you to invest in better storage, lighting and materials instead. Reconfiguration is more useful when circulation, fixture scale or everyday use is fundamentally compromised.
Use the walls as well as the floor. Recessed medicine cabinets, wall-mounted cabinetry, hooks, shower niches and shelving can add storage without making the room feel crowded. Closed storage is usually best for everyday products that create visual clutter.
Choose based on how the household lives. A tub may be important for families with young children or homeowners who use one regularly. If it is rarely used, a shower may make better use of the available space.
Start with the layout, not the finishes. Determine how the bathroom needs to function, whether fixture positions should change and how storage will work. Once those decisions are resolved, select the fixtures, materials and lighting around the plan.
RECENT COMMENTS