

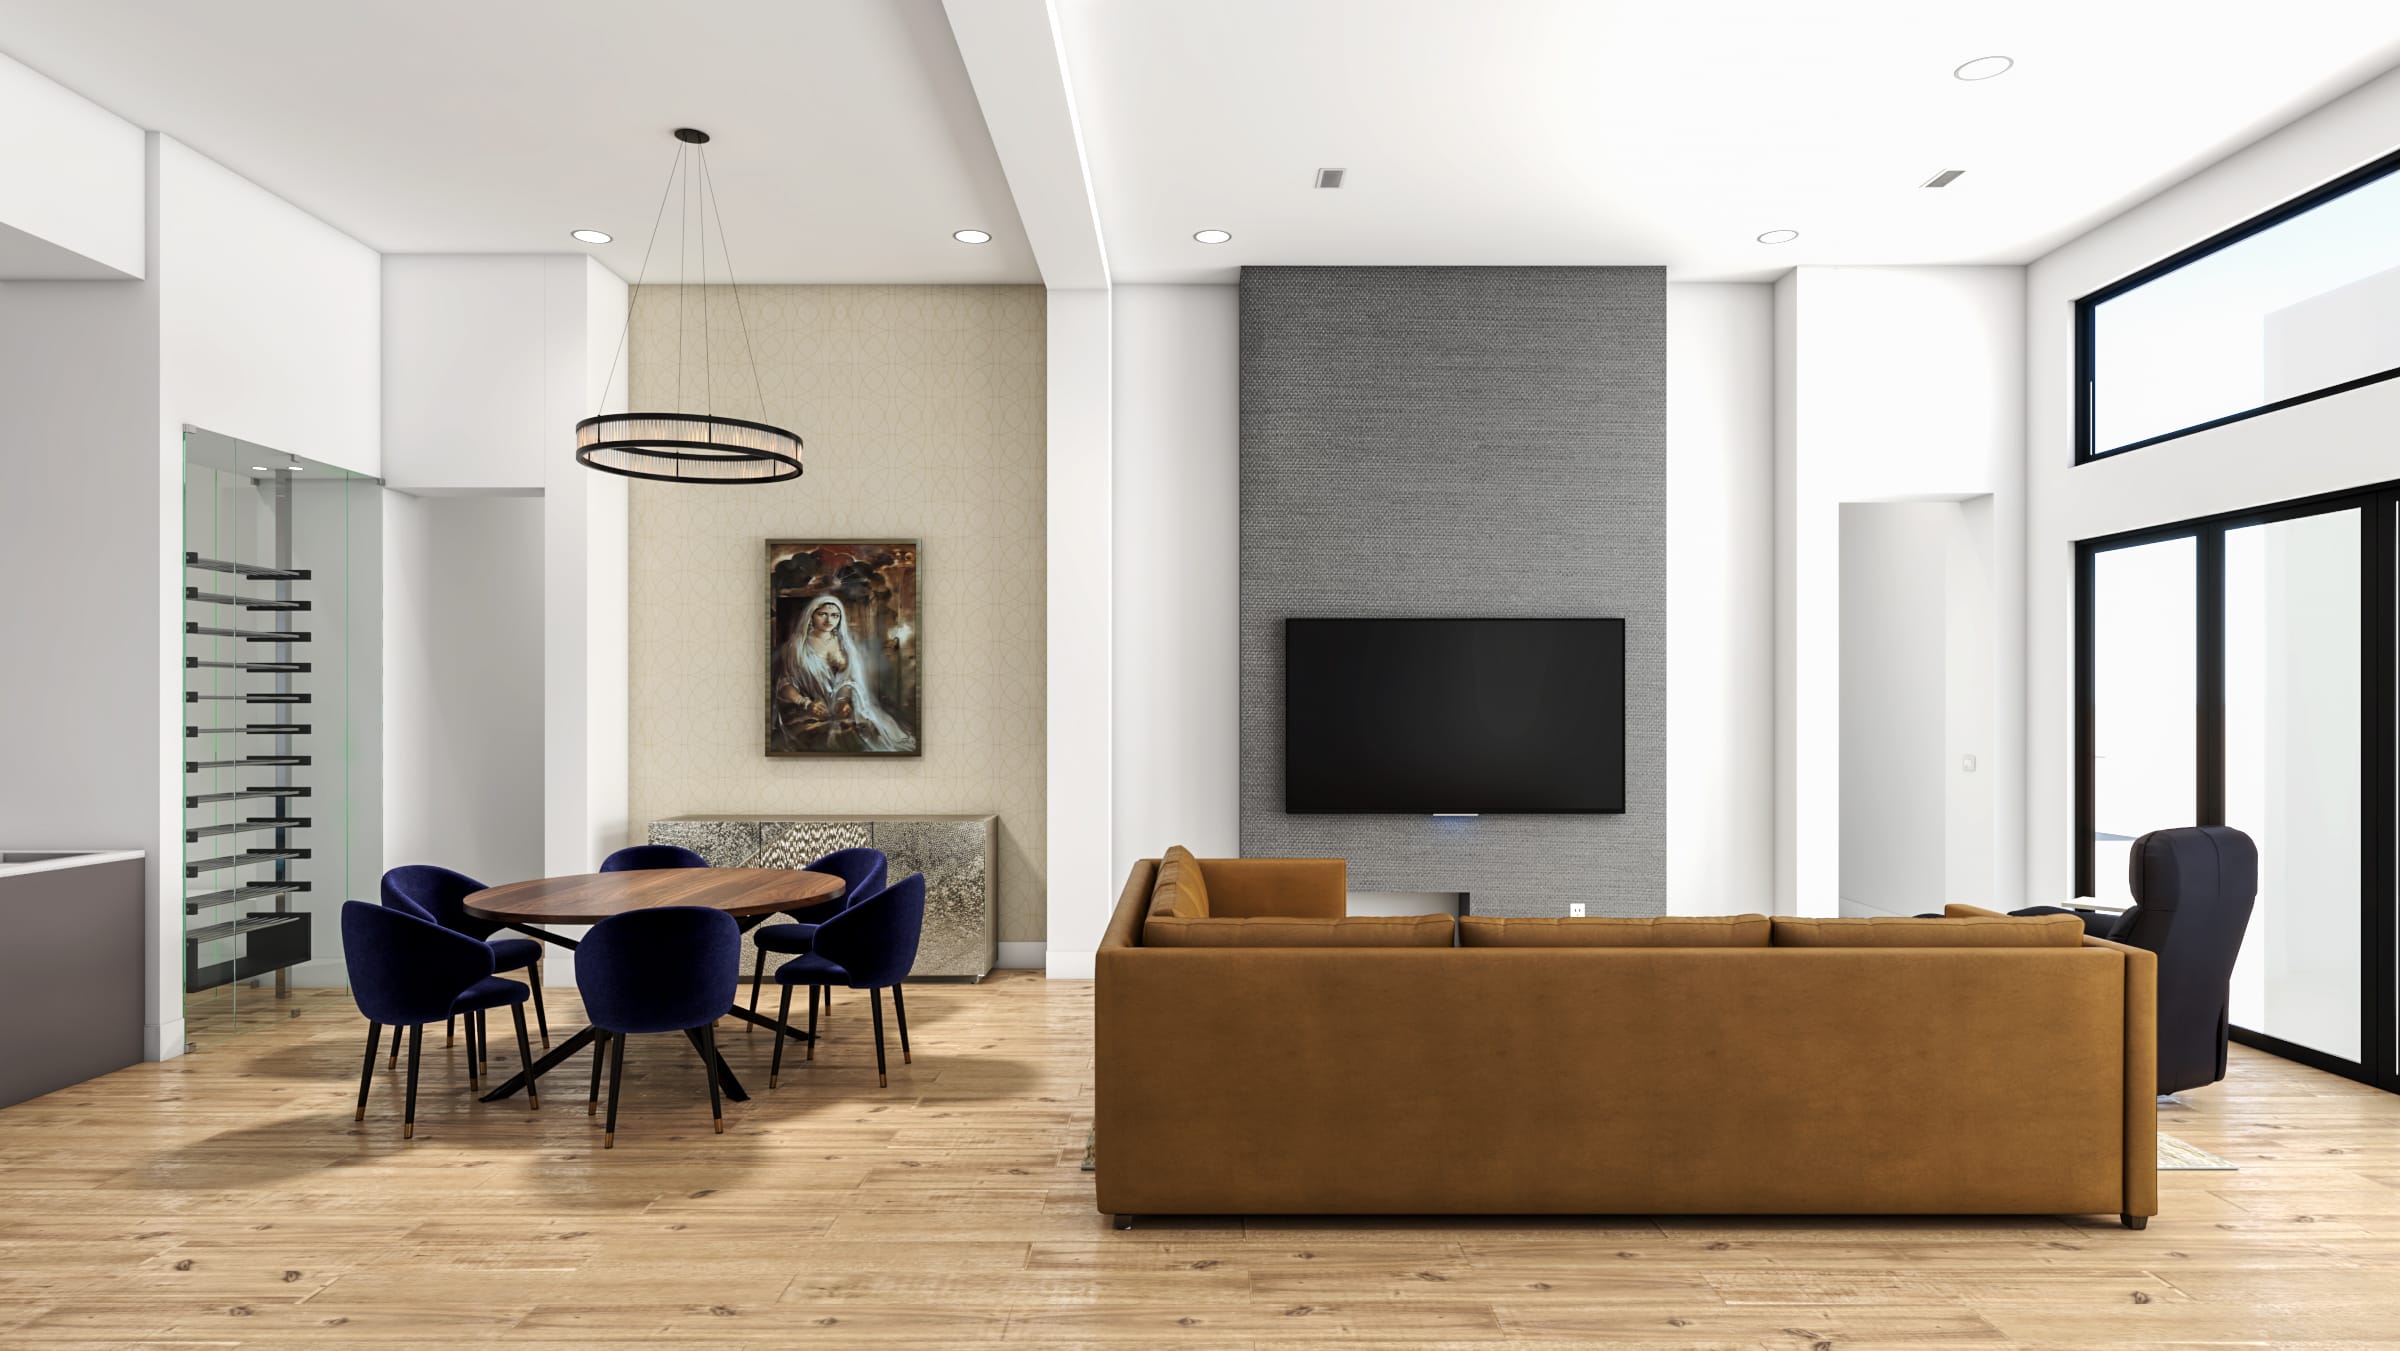
An open concept living room feels intimate when its layout gives people comfortable places to gather, even within a larger connected space. Furniture groupings, area rugs, ceiling details, and layered lighting create distinct zones without closing off the room. The design should preserve openness while giving each area a clear purpose and character.
Open-plan homes allow the living room, dining area, and kitchen to occupy one connected space. They offer long sightlines, shared daylight, and freedom of movement between rooms. Yet some open interiors feel surprisingly impersonal. Furniture sits against the perimeter, the dining table appears isolated, and the living area occupies an undefined section of floor. There may be plenty of space, but nowhere that feels particularly inviting.
The problem usually begins with the layout. A successful open concept living room needs the same sense of enclosure and comfort that a traditional living room gains from its walls. That intimacy must come from the placement of furniture, the scale of the room, and the way the different areas relate.
At Kanika Design, we approach open-plan interiors as a connected arrangement of rooms. Each area should have its own character while contributing to the larger composition. The goal is a home where people can gather comfortably, move between activities, and enjoy the feeling of space without losing the warmth of individual rooms.
An open floor plan removes many of the architectural boundaries that ordinarily help organize a home. In a traditional living room, walls establish the edges of the space. They influence where the sofa sits, where artwork belongs, and how people move through the room.
An open interior offers fewer such cues. The living area may extend directly into the dining room, which then connects with the kitchen. Without a clear plan, the furniture arrangement can feel like several unrelated groups placed inside one large volume.
Scale also influences the atmosphere. A high ceiling, expansive glazing, and uninterrupted flooring can make a room feel generous. The furniture needs enough presence to hold its own within those proportions. Small pieces scattered across a large floor rarely achieve that.
Boundaries help people understand where one activity ends and another begins. In an open-plan home, those boundaries can be visual, architectural, or functional.
A sofa can establish the edge of a seating area. A change in ceiling treatment can identify the dining space. A pendant light can draw attention to a table without enclosing it. None of these decisions requires a new wall.
The important consideration is how the room feels when someone occupies each area. A person sitting on the sofa should feel comfortably situated within the living room, even while the kitchen remains visible.
Furniture often provides the clearest definition in an open interior. A sofa facing two chairs creates a recognizable place for conversation. A substantial rug establishes its footprint. A coffee table brings the seating together around a shared center.
This arrangement has an implied boundary, even though people can see across it. The distinction becomes noticeable in daily use. Guests naturally understand where to sit, and the household has a place to gather without feeling exposed to the entire floor plan.
An open-plan layout should follow the activities it needs to accommodate. A family that spends evenings watching television requires a different seating arrangement from homeowners who frequently entertain. A household with young children may want visibility between the kitchen and family area.
These requirements influence the placement and scale of the furniture. Before developing the furnishings, Kanika Design considers how the household moves through the connected rooms and which activities need dedicated space.
A large living area may need a main conversation group and a smaller place for reading. Another home may benefit from keeping the central floor open for children and guests. The floor plan should respond to those patterns.
The first step is deciding what each zone must support. In a connected kitchen, dining, and living arrangement, the likely activities include preparing meals, dining, conversation, and relaxation. Some households also need a place for reading, casual work, or children’s activities.
Each function requires a different relationship with furniture and lighting. A dining area needs enough clearance for chairs and movement around the table. A television-oriented seating group requires suitable sightlines. A conversation area should allow people to face one another comfortably.
These conditions should guide the layout before decorative pieces are selected.
An attractive furniture plan can become inconvenient if people must walk through the middle of a seating group to reach the kitchen or another room. Circulation should feel natural.
The path between the kitchen and dining table deserves particular attention because people use it while carrying food and dishes. Routes to outdoor spaces should also remain clear.
An open plan often makes these movements visible across the entire room. The furniture should help organize circulation without making the interior feel divided into narrow passages.
Furniture placement is one of the most effective ways to define living room zones. The position of a sofa, chair, or console can establish an edge while preserving the room’s openness. These decisions are particularly useful where the living room connects directly with a dining area.
A sofa placed away from the wall can establish a clear boundary between the seating area and the adjoining space. Its back becomes a visual edge. People can move behind it without passing through the conversation group.
This arrangement often works well in a spacious open room. The sofa’s proportions matter. A low-backed design can maintain sightlines, while a taller silhouette creates a stronger sense of enclosure. The choice should suit the ceiling height and the room’s wider composition.
An upholstered back that remains visible from the dining room should also receive attention. When a sofa sits in the middle of the room, every side contributes to the design.
Two chairs facing a sofa create a more enclosed seating arrangement than a sofa and chairs all directed toward the television.
Swivel chairs can offer flexibility where the living room opens toward the garden or another activity area. They allow someone to join the conversation or turn toward the view without moving the furniture.
The arrangement should remain comfortable at its normal seating positions. A chair should have room to turn or move without interfering with adjoining circulation.
A console behind a sofa can create a more finished boundary. It may provide space for lamps, books, or selected decorative objects while establishing a relationship between the living and dining areas.
A low cabinet can serve a similar purpose where storage is needed. The furniture should have sufficient depth and weight to be stable and appropriate for the space.
Tall shelving can also divide an open room, but it changes the visual relationship between adjoining areas more substantially. For homes where daylight and uninterrupted views are important, a lower piece may be the more suitable choice.
A rug establishes the visual footprint of a seating area. In an open-plan room with continuous flooring, it can identify the living zone without requiring a change in floor material.
Its dimensions should relate to the full furniture grouping. A small rug placed beneath the coffee table often looks disconnected from the surrounding seating. The living area still appears to be floating within the larger room.
A more generous rug can bring the sofa and chairs into one composition.
The rug should relate to the arrangement of furniture and the available floor area. In many living rooms, allowing the front legs of the principal seating pieces to rest on the rug creates a comfortable visual connection.
Larger rooms may accommodate a rug that supports the full seating group. The exact dimensions depend on the room’s proportions and the intended arrangement.
The rug should not create an awkward relationship with nearby dining furniture or interrupt an important circulation route.
An expansive open-plan room may contain more than one seating group. Separate rugs can establish those areas while allowing them to share a common color or material direction.
The rugs do not need identical patterns. One may be textured and restrained while another introduces a more expressive design. Their relationship can come through color, scale, or the surrounding furniture.
Kanika Design favors using rugs as part of the complete composition, with the furniture arrangement established before the final rug dimensions are chosen.
A rug in a family living room has different demands from one in a formal sitting area. Traffic, pets, children, and maintenance preferences should influence the selection.
A wool rug can provide warmth and substantial texture. Other fibers and constructions offer different characteristics.
Dining areas need particular care because chair movement and spills affect how the rug performs. The material should be selected for the room’s use as well as its appearance.
The ceiling is often overlooked in open plan living design. In a connected interior, however, it offers an opportunity to distinguish areas without interrupting the floor plan.
A change in ceiling finish, carefully positioned beam, or localized lighting feature can make one section of the space feel more defined. The treatment should relate to the home’s architecture.
A dining area may benefit from a pendant positioned above the table, with the surrounding ceiling kept relatively simple. A living area might feature a different lighting arrangement or a subtle change in ceiling detail.
These treatments create visual distinctions. In homes with generous ceiling height, a carefully designed treatment may also help bring the room’s proportions closer to the scale of its furniture.
A lower ceiling detail can provide a more intimate feeling beneath it, although any proposed change must be assessed against the existing dimensions and building systems.
Timber ceiling details can bring warmth to an otherwise restrained interior. Decorative plaster, paint, or architectural trim may provide another option, depending on the style of the house.
A stronger ceiling treatment is particularly effective when it supports a clear spatial function. Adding decorative features across several unrelated parts of the ceiling can make the room feel fragmented.
Kanika Design’s approach is to consider the ceiling alongside the floor plan and lighting from the beginning.
Vaulted ceilings can give open-plan homes an impressive sense of height. They also change the scale of the furnishings and lighting required below.
A room with a high ceiling may benefit from substantial pendants, taller architectural features, or furniture with enough visual weight to relate to the surrounding volume.
The seating area still needs to feel comfortable at the scale of a person sitting in a chair. Ceiling height should inform the design without dictating that every element becomes oversized.
An open-plan home needs several lighting conditions. The kitchen requires practical illumination for food preparation. The dining area benefits from light centered on the table. The living room needs comfortable general lighting and more localized sources for reading or conversation.
Using one lighting arrangement across the entire floor can leave the space feeling flat.
The U.S. Department of Energy’s residential lighting guidance distinguishes ambient, task, and accent lighting. Those categories offer a useful framework for organizing a connected interior.
Table lamps, floor lamps, and wall sconces can establish a softer atmosphere around the seating. A lamp beside a reading chair provides useful light while making that corner feel inviting.
Decorative lighting can also introduce scale and material character. A sculptural floor lamp may contribute to the room’s composition during daylight hours, while producing a warmer setting in the evening.
A pendant or chandelier above the dining table helps establish that part of the floor plan as a distinct area. Its position should follow the table.
If the dining table sits off-center within the broader open space, the fixture may also need to sit off-center relative to the overall ceiling. The relationship with the furniture matters more than artificial symmetry across the entire room.
The fixture should be considered from different viewpoints, including the living room and kitchen.
Independent lighting controls allow each area to respond to its activity. The kitchen may require bright task lighting while the living area remains softly illuminated.
During a dinner gathering, the dining fixture can provide the main atmosphere while neighboring rooms use lower light levels. This flexibility makes the open plan more comfortable throughout the day.
Dimmers and compatible light sources should be planned during the electrical design. An open interior benefits from visual continuity, but it should not require every light to operate at the same level.
A connected home is experienced through long views. The living room furniture may be visible from the kitchen. Dining chairs may appear alongside cabinetry and architectural finishes.
These relationships make material planning important. A room-by-room selection process can produce combinations that look successful individually but feel disconnected when viewed together.
Kanika Design favors establishing a common direction for the connected spaces before selecting every individual finish.
A timber tone used in the kitchen cabinetry might appear again in the dining furniture or a living-room console. Metal finishes can also establish continuity.
The repetition need not be exact. A combination of related woods and metals can create a richer interior than matching every surface.
The main consideration is whether the materials belong together under the home’s natural and artificial lighting.
The living area may support a patterned rug or expressive upholstery. The dining room might introduce a stronger wall color or a distinctive chandelier.
The kitchen may remain visually quieter because cabinetry and countertops already occupy substantial surfaces.
These differences can coexist within a connected material palette. A consistent design direction gives the home unity while allowing individual areas to feel personal.
Large open interiors are sometimes furnished almost entirely in pale neutrals because homeowners worry about committing to color across connected rooms.
A more expressive palette can work when its placement is carefully considered. A richly upholstered chair, large artwork, or saturated rug may bring character to the living area without requiring the same color to cover every adjoining wall.
Kanika Design’s approach to color considers how each choice appears from several viewpoints. The aim is a room that feels confident and comfortable when viewed both independently and as part of the whole home.
Open-plan living allows activity in one area to remain present elsewhere. Conversation in the kitchen may be heard in the living room. Dining noise can carry across hard flooring. A television may compete with someone trying to work or read nearby.
These conditions deserve attention during planning. An open floor plan is most comfortable when the household understands how its shared spaces will be used.
Rugs, curtains, and upholstered furniture can help reduce reflected sound within a room. Their effect depends on the material and the room’s construction.
Large areas of glass, stone flooring, and hard ceilings may make the space feel acoustically lively. Additional soft finishes can help create a less reflective interior, but they will not provide the separation achieved by enclosed walls.
Where noise is a major concern, a qualified acoustic professional may be needed.
A household may want the kitchen and family room to remain connected while keeping a separate office or media room. That can be a sensible decision.
Open-plan design should reflect the amount of separation the household needs. For someone who works from home regularly, a dedicated enclosed workspace may be more useful than a desk placed beside the main living area.
The floor plan should support privacy where it matters.
The relationship between these three spaces often determines whether an open-plan home feels comfortable.
Each area has a separate function, yet they must work together during everyday routines and entertainment. The arrangement should allow easy movement while keeping the living and dining areas from becoming extensions of the kitchen.
A kitchen can be an appealing architectural feature within an open-plan interior. An island may provide an informal gathering point. Beautiful cabinetry and carefully selected stone can contribute to the wider material palette.
The kitchen still contains appliances, work surfaces, and objects associated with food preparation. Storage and the organization of these elements influence what is visible from the living room.
Concealed storage, thoughtful appliance placement, and a considered relationship between the island and seating areas help keep the composition comfortable.
The dining area often sits between the kitchen and living room. Its furniture and lighting can establish a distinct center within the connected space.
A substantial table with comfortable chairs provides enough presence to hold its own beside the kitchen cabinetry and living-room seating. The arrangement should leave comfortable circulation during meals.
The surrounding furniture should also be considered from the viewpoint of someone sitting at the table.
A sofa should not automatically face the kitchen simply because the rooms are connected. The living area may have a fireplace, garden view, or piece of art that deserves attention.
Furniture can be arranged around that feature while maintaining visual contact with the adjoining spaces.
The seating should feel like a place to remain, even when other activity continues nearby.
Kanika Design’s documented Los Altos Hills home renovation illustrates how opening a floor plan can become part of a wider design approach.
The renovation involved removing walls between the kitchen and dining areas to improve the relationship between the spaces and bring more natural light into the interior. The design also incorporated custom solid-oak built-ins and retained terracotta tiles from the previous kitchen in the refreshed dining area.
Those details are important. Opening the rooms changed their spatial relationship. The material choices helped establish continuity while retaining elements of the home’s existing character.
The project demonstrates the value of considering an open plan as part of the home’s complete design. Wall removal affects how rooms connect, but furnishings, materials, and architectural details determine how the resulting space feels.
An existing open plan may not suit every household. Some homeowners want stronger separation between cooking and entertaining. Others find that the absence of a private room limits how family members can use the house at the same time.
These concerns should be examined before making architectural changes. Adding a full-height wall is one possibility, but it changes natural light and circulation.
Other options may include partial partitions, revised furniture arrangements, or a more substantial architectural division between specific areas. The appropriate choice depends on the existing structure and the desired use.
Removing or changing walls can affect structural elements, electrical systems, ventilation, and other building components. A remodeling proposal therefore requires appropriate technical assessment.
The design team should establish the intended layout and coordinate the required professionals before construction begins.
A visually simple change can involve substantial work behind the finished surfaces.
Our process begins with the way the household lives. We consider how the connected rooms are used, which views deserve attention, and where the family needs a greater sense of privacy or enclosure.
The layout is developed before the main furniture and material selections are finalized. This allows the seating groups, dining area, lighting, and circulation routes to form one coordinated arrangement.
We then develop the material palette and detailed visual presentations, using samples where needed to understand how finishes relate in person. For remodeling projects, the work may also require coordination with architects, engineers, and construction professionals.
Homeowners seeking interior design in the Bay Area can benefit from this broader planning approach when several connected rooms need to be reconsidered together.
Kanika Design is suited to furnishing and remodeling projects that require coordinated spatial decisions and a clear design direction. A room that needs only a replacement rug or a single furniture purchase has a narrower scope.
A successful open-plan home should retain the pleasure of generous space while providing comfortable places for people to spend time together.
Read Also – Small Living Room Design: Small Rooms, Considered Carefully
Comfortable furniture groupings, generously sized rugs, and layered lighting help create intimacy. The seating should be arranged around a clear focal point, with enough visual definition to make the living area feel distinct from adjoining rooms.
Furniture placement, area rugs, ceiling details, and lighting can establish separate zones. A sofa or low cabinet may define an edge, while a dining pendant identifies a different activity area.
Sofas, chairs, and tables should be selected according to the size of the seating zone and the available circulation. Pieces with well-finished backs are particularly useful when the furniture sits away from the walls.
Continuous flooring can provide visual unity across connected rooms. Different rugs and furnishing arrangements can then distinguish individual areas. Where flooring changes are desirable, the transitions should be planned as part of the wider design.
A dining table with an appropriately scaled light fixture creates a recognizable center. Furniture placement and rugs may provide additional definition while keeping the spaces visually connected.
Open-plan homes benefit from separate ambient and task lighting in each activity zone. The living room may use lamps and sconces, while the dining area has its own fixture and the kitchen receives practical task lighting. Independent controls provide flexibility.
They can work well for families who value shared spaces and visibility between activities. The layout should still account for noise, storage, and the need for private rooms. Household routines should determine how much openness is appropriate.
Yes. Revising furniture placement, selecting correctly sized rugs, and improving lighting can give an existing room stronger definition. Architectural changes become relevant where the original layout does not support the household’s needs.
RECENT COMMENTS