

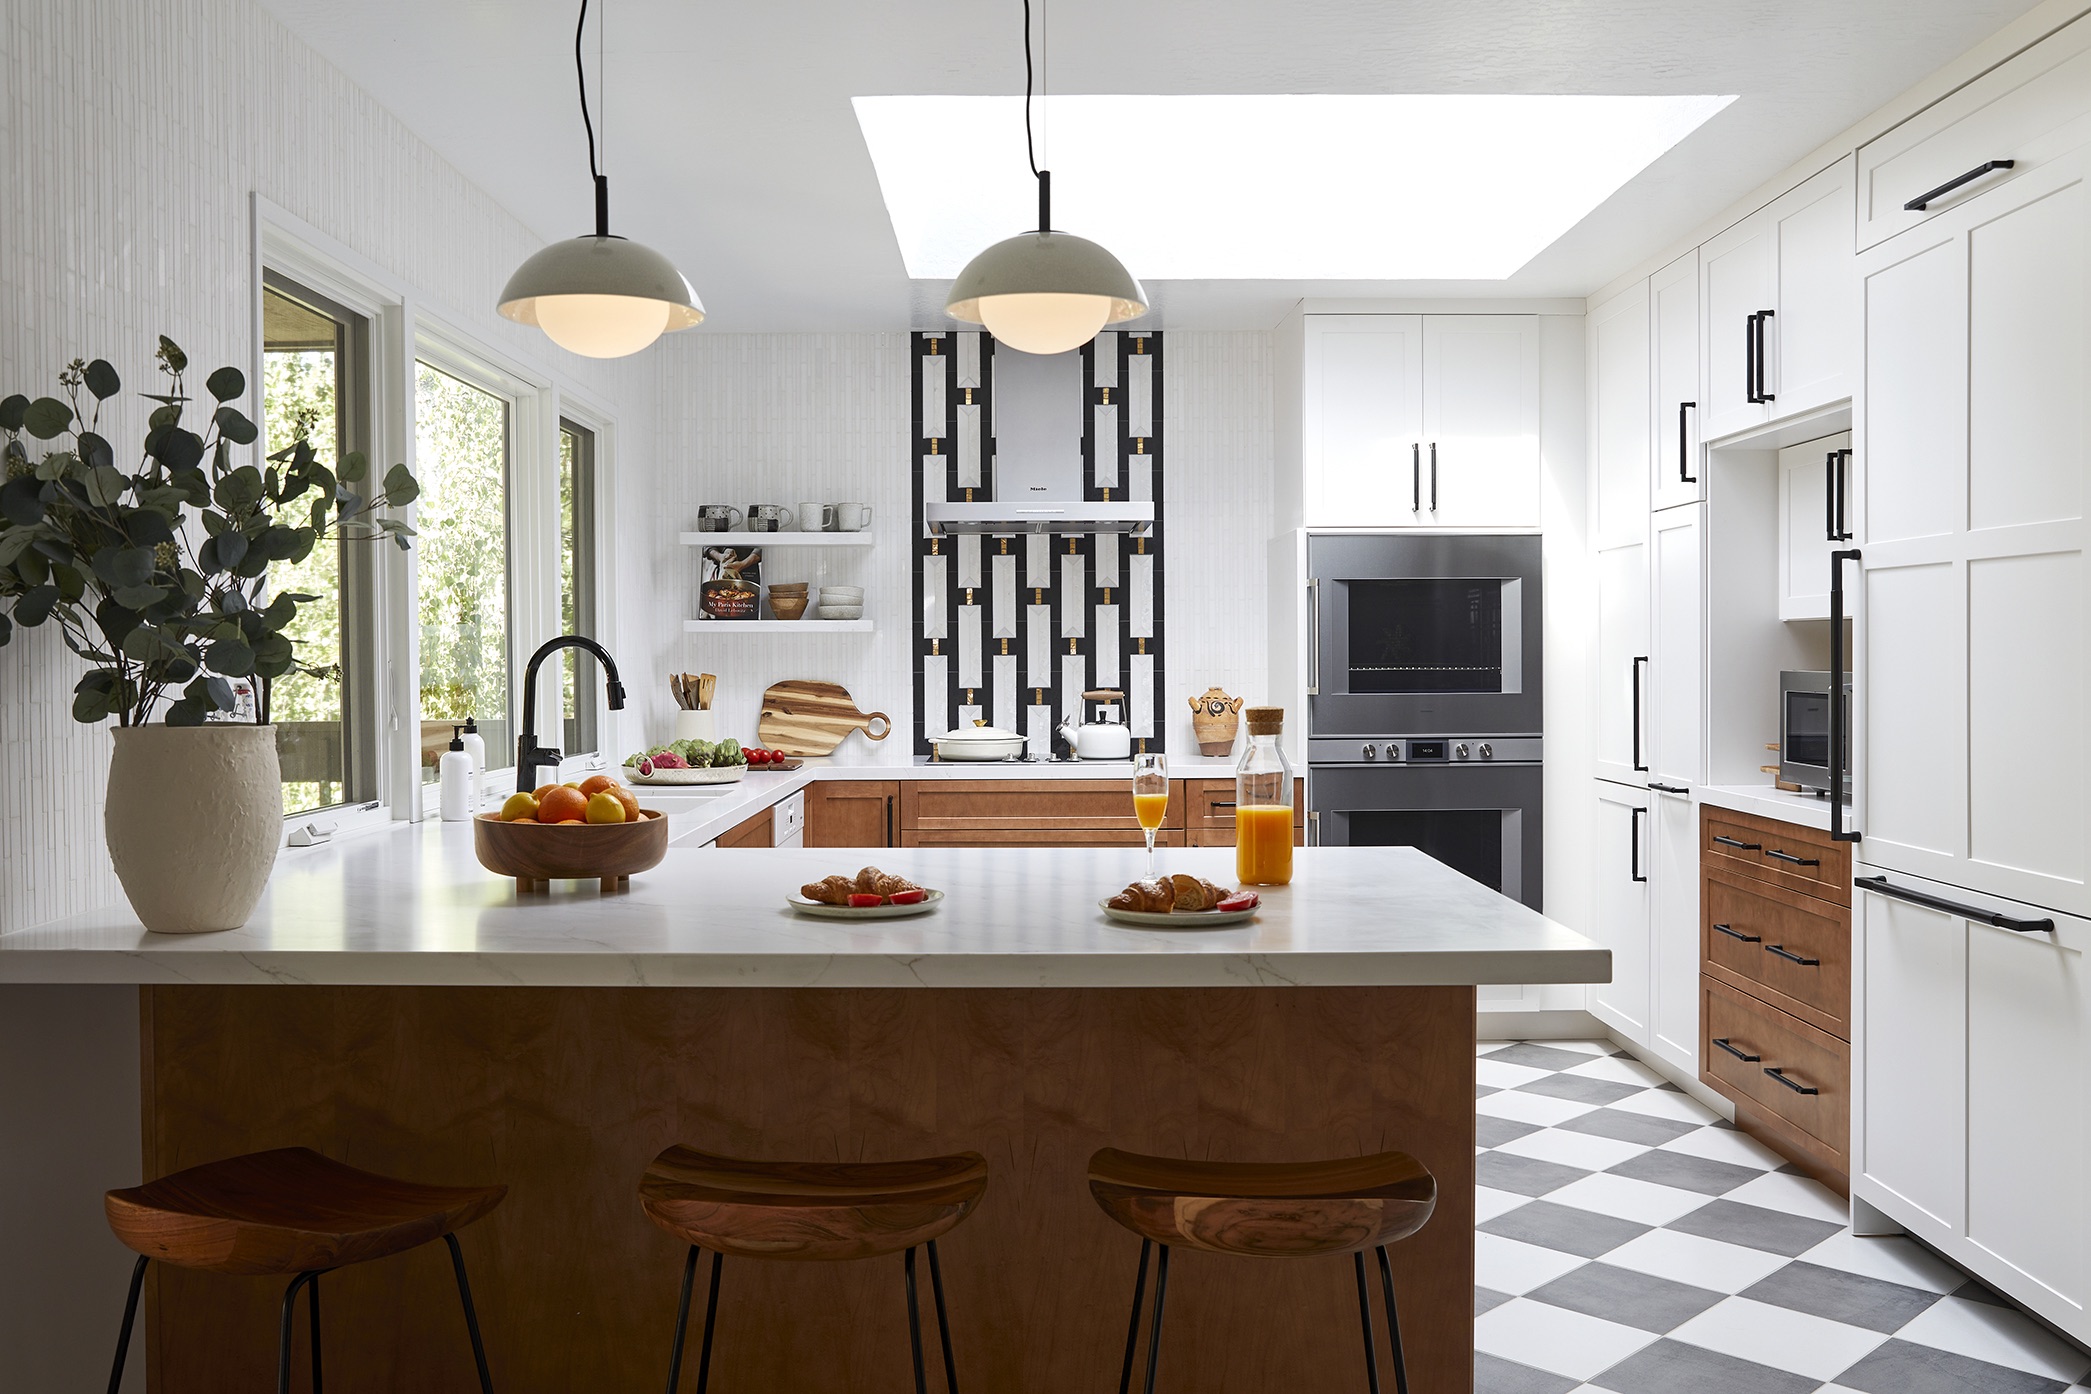
Working with an interior designer on a full-service project means having professional support from initial planning through final installation. The designer develops the layout, selects materials and furnishings, coordinates specialists, and oversees the agreed design scope. Homeowners remain involved in major decisions, while the design team manages the detailed work required to execute them.
A finished home reveals little about the work required to create it. The photographs show furniture in place, lighting installed, and materials that look considered together. They rarely show the decisions made months earlier, the drawings exchanged with contractors, or the coordination required before a single piece of furniture arrives.
For homeowners considering full service interior design, understanding that work is important. The services offered by different firms can vary considerably, even when their portfolios look similar.
Kanika Design works with Bay Area homeowners seeking a coordinated furnishing or remodeling experience. Our approach begins with design and continues through the stages of execution included in the project agreement.
That involvement has considerable value, but it also has defined limits. Understanding both helps homeowners enter the process with realistic expectations.
A full-service interior designer takes responsibility for developing a home’s interior design and coordinating its implementation within an agreed scope.
The work includes understanding the household, planning rooms, selecting appropriate materials, preparing design documents, and coordinating the people responsible for carrying out the plan.
A designer may also manage furniture procurement, custom specifications, deliveries, and installation.
The exact responsibilities depend on the project and the firm’s service agreement.
A whole-home renovation requires a different level of involvement from furnishing an existing house. Both can fall within a full-service model, provided the responsibilities are clearly established.
The Council for Interior Design Qualification identifies space planning, material selection, documentation, coordination, and project management among the professional activities associated with interior design.
The breadth of those responsibilities explains why the finished appearance is only one part of the service.
The distinction becomes clearer when considering the decisions involved.
Interior decorating generally works with the existing space. Furniture, rugs, window treatments, artwork, and decorative finishes shape the atmosphere without requiring substantial changes to the room’s underlying layout.
Interior design can go further into how the space functions.
A designer might reconsider the arrangement of a kitchen, the relationship between a living and dining area, or the placement of built-in storage. Those decisions can affect lighting, electrical work, mechanical systems, and construction.
| Interior decorating | Full-service interior design |
| Selects furniture and decorative accessories | Develops space plans and furnishing layouts |
| Works primarily within an existing layout | May revise layouts as part of a remodeling scope |
| Coordinates fabrics, finishes, and furnishings | Coordinates materials with architectural and technical requirements |
| Focuses on furnishing and visual composition | May coordinate architects, engineers, contractors, and installers |
| Typically concludes with furnishing or styling | Can continue through construction and final installation |
There is overlap between the two. A furniture-focused project can still require careful planning and professional design expertise.
The distinction concerns the agreed responsibilities and complexity of the work, rather than the importance of one service over another.
A homeowner replacing a few pieces of furniture may need decorating assistance. A household reconsidering several connected rooms requires broader planning.
One common misconception is that the designer arrives with a preferred style and begins choosing finishes.
A meaningful interior design process begins with understanding the property and the people who occupy it.
The initial conversations establish how the household lives, which spaces are working, and what needs to change.
Homeowners do not need to arrive with every answer. Part of the designer’s responsibility is asking questions that help clarify the requirements.
For a furnishing project, the first decisions concern the rooms involved, existing furniture worth retaining, preferred atmosphere, and intended investment.
A remodeling project requires additional investigation.
The team may need to examine existing measurements, circulation, structural limitations, and the relationship between adjoining rooms before proposing changes.
Consider a Peninsula home with an enclosed kitchen beside a formal dining area.
Opening the rooms might improve circulation, but the decision affects cabinetry, lighting, flooring, and potentially structural elements. These relationships need to be investigated before the design can advance.
The designer’s task is to develop a coordinated solution while identifying questions that require specialist assessment.
Once the scope is established, the team develops layouts and visual concepts.
At Kanika Design, our published full-service process includes design presentations with two options and a round of revisions.
Realistic 3D presentations help homeowners understand the proposed arrangements before major purchasing or construction decisions begin.
Physical material samples provide another level of information.
A stone finish can look different under artificial light. Upholstery has a texture that a rendering cannot fully communicate. Timber samples help establish whether neighboring finishes work comfortably together.
These decisions are easier to make while the design remains open to adjustment.
The sequence varies according to whether the project involves furnishing, remodeling, or both.
The following outline reflects Kanika Design’s published full-service process.
| Stage | Main responsibility |
| Initial consultation | Understand requirements, scope, and priorities |
| Design development | Prepare layouts, visual presentations, and material selections |
| Design approval | Resolve feedback and finalize the agreed design |
| Procurement | Place orders and coordinate custom specifications |
| Pre-construction | Coordinate required documentation, specialists, and permits |
| Execution | Manage the agreed design and construction coordination |
| Installation and handover | Oversee installation, review outstanding items, and provide care guidance |
Some stages overlap. Materials with longer lead times may require attention before other selections are complete.
The aim is to establish enough clarity that later work can proceed with fewer unresolved decisions.
A rendering provides a clear visual representation, but the approved design also needs supporting specifications.
Contractors and vendors require measurements, material information, finish schedules, and relevant technical details.
A cabinetmaker needs to know the dimensions and construction requirements. A lighting installer needs fixture locations and appropriate electrical information.
Finalizing these decisions before ordering or construction reduces avoidable changes.
It does not eliminate every uncertainty, particularly in existing homes.
Project management is one of the most misunderstood parts of working with an interior designer.
The term can suggest that the designer personally performs every task or controls every professional involved. In practice, it means coordinating the responsibilities assigned under the agreement and keeping the design intent consistent as work progresses.
A remodeling project may involve architects, structural engineers, contractors, fabricators, and suppliers.
Each has a different professional responsibility.
The interior design team helps connect their work to the approved design.
Consider a custom kitchen cabinet that must accommodate an appliance, concealed lighting, and a stone countertop.
The cabinet dimensions affect the appliance opening. The countertop requires suitable support. Lighting positions may depend on the final cabinet construction.
These decisions need to be agreed before fabrication.
A designer coordinating the project helps identify such dependencies and communicate the approved requirements to the responsible specialists.
Furniture procurement also involves considerably more than placing an order.
Dimensions and finishes need checking. Custom items require approved specifications. Deliveries must be coordinated with the installation schedule.
Products can arrive damaged or differ from the approved specification.
A full-service team can manage supplier communication and help resolve those issues within its contractual responsibilities.
However, a designer cannot guarantee that manufacturers will never experience delays or that every delivered item will arrive without problems.
Existing homes sometimes reveal conditions that were not visible during initial planning.
A wall may contain unexpected services. Framing may differ from the available drawings. An installation may require an adjustment to the original detail.
These findings can affect the schedule and investment.
The design team should explain the implications, coordinate the appropriate specialists, and bring decisions requiring homeowner approval back to the client.
Good management provides a process for addressing problems. It cannot guarantee that none will occur.
Full-service design reduces the number of decisions homeowners must coordinate independently. It does not remove their responsibility for major approvals.
The homeowner remains responsible for agreeing to the scope, approving significant design decisions, and authorizing the required investment.
A designer can explain the advantages of a particular layout or material. The final choice still needs to reflect the household’s priorities.
Homeowners should also communicate changes in their requirements promptly.
A decision to add rooms, change a material after ordering, or alter approved cabinetry can affect other parts of the project.
The service agreement should make the following matters clear:
Clear responsibilities are particularly important on remodeling projects.
In California, building work remains subject to applicable codes, permits, and professional licensing requirements. The 2025 California Building Standards Code became effective on January 1, 2026.
Homeowners should understand who is responsible for permitting, licensed construction work, and technical sign-offs on their particular project.
The California Contractors State License Board also provides an official service for verifying contractor licenses.
A full-service designer can coordinate these activities, but the agreement should identify the professionals responsible for regulated work.
The cost to hire an interior designer depends on the scope and the services included.
Some firms charge hourly, while others use fixed fees, project percentages, or combinations of methods.
Kanika Design’s published full-service offering uses a flat design fee established according to the project.
The overall investment can include design services, professional consultants, construction, furnishings, materials, delivery, and installation.
These categories should be explained before major commitments are made.
A fixed design fee does not mean the total project investment can never change.
Additional work, revised selections, unforeseen building conditions, and changes approved by the homeowner can affect the amount required.
A useful fee discussion identifies which services are included, what is charged separately, and how changes are documented.
That gives the homeowner a clearer basis for making decisions.
A full-service engagement offers continuity and professional coordination, but it has limitations.
The designer cannot promise that a custom furniture manufacturer will meet every delivery date. Nor can the studio guarantee that opening an existing wall will reveal exactly what the original drawings suggest.
Permits and technical approvals depend on the relevant authorities and qualified professionals.
Homeowners should also understand that design quality cannot be reduced to a fixed resale-value increase.
A thoughtfully designed kitchen may improve daily use, but its eventual effect on property value depends on factors beyond the designer’s control.
The value of full-service design lies in professional judgment, documentation, and coordinated execution of the agreed work.
It is reasonable to expect transparency when circumstances change.
Kanika Design follows a principal-led approach to residential interiors.
Kanika Bakshi Khurana remains directly involved in the design work, supported by the studio’s team and its network of specialist partners.
This allows the homeowner’s requirements to remain connected to the design decisions as the project develops.
For furnishing work, the process covers planning, selections, procurement, and installation under the agreed scope.
For remodeling projects, Kanika Design coordinates architectural, engineering, and construction services through its professional partners.
A single coordinating studio can make communication more manageable for homeowners who do not wish to organize several separate design conversations.
That does not remove the independent professional responsibilities of those partners.
The arrangement should make it clear who will manage the work and how decisions reach the homeowner.
Full-service design is suited to projects where multiple decisions are connected.
A whole-home furnishing project, substantial primary-suite renovation, or remodel involving several rooms requires coordination across furniture, materials, lighting, and technical work.
For homeowners seeking an interior designer in the Bay Area, this level of service is especially relevant when they want one design direction carried through the project.
Kanika Design works with homeowners across the region who want a coordinated furnishing or remodeling experience, with principal involvement and attention to long-term quality.
A household seeking advice on one paint color or purchasing an individual accessory has a narrower requirement. A limited consultation or decorating service may suit that work.
The decision should be based on the project’s actual needs.
Read Also – Bay Area Interior Design Is Becoming More Personal
An interior designer develops space plans, selects materials, prepares relevant design documentation, and coordinates the interior work with appropriate specialists.
The exact duties depend on the project agreement and the qualifications required for regulated construction activities.
Services may include consultation, layout planning, 3D presentations, material selections, furniture procurement, custom specifications, construction coordination, and final installation.
The signed agreement determines which services are included.
The duration depends on the project’s scope, design approvals, product lead times, and construction requirements.
Furnishing work and substantial remodeling projects have different schedules. The designer should explain the expected sequence and factors that could affect completion.
Professional design can be valuable when a project requires several interconnected decisions or coordination between specialists.
Its value comes from planning, expertise, and execution support. A limited decorating requirement may need a smaller service.
Decorating focuses primarily on furnishings and decorative finishes within an existing space.
Interior design can address room layouts, functional requirements, technical documentation, and coordination with construction professionals.
Some full-service firms coordinate contractors and other specialists as part of their agreed work.
Kanika Design offers coordination with architectural, engineering, and construction partners for applicable remodeling projects. The contract should clarify each party’s responsibilities.
The interior decorating process usually begins with understanding the desired appearance and functional needs, followed by furniture and finish selections, purchasing, and installation.
It typically involves fewer architectural changes than a remodeling-focused design engagement.
Homeowners provide requirements, review designs, approve major selections, and authorize investment decisions.
A full-service team manages much of the detailed coordination, while keeping the homeowner informed at agreed stages.
RECENT COMMENTS