

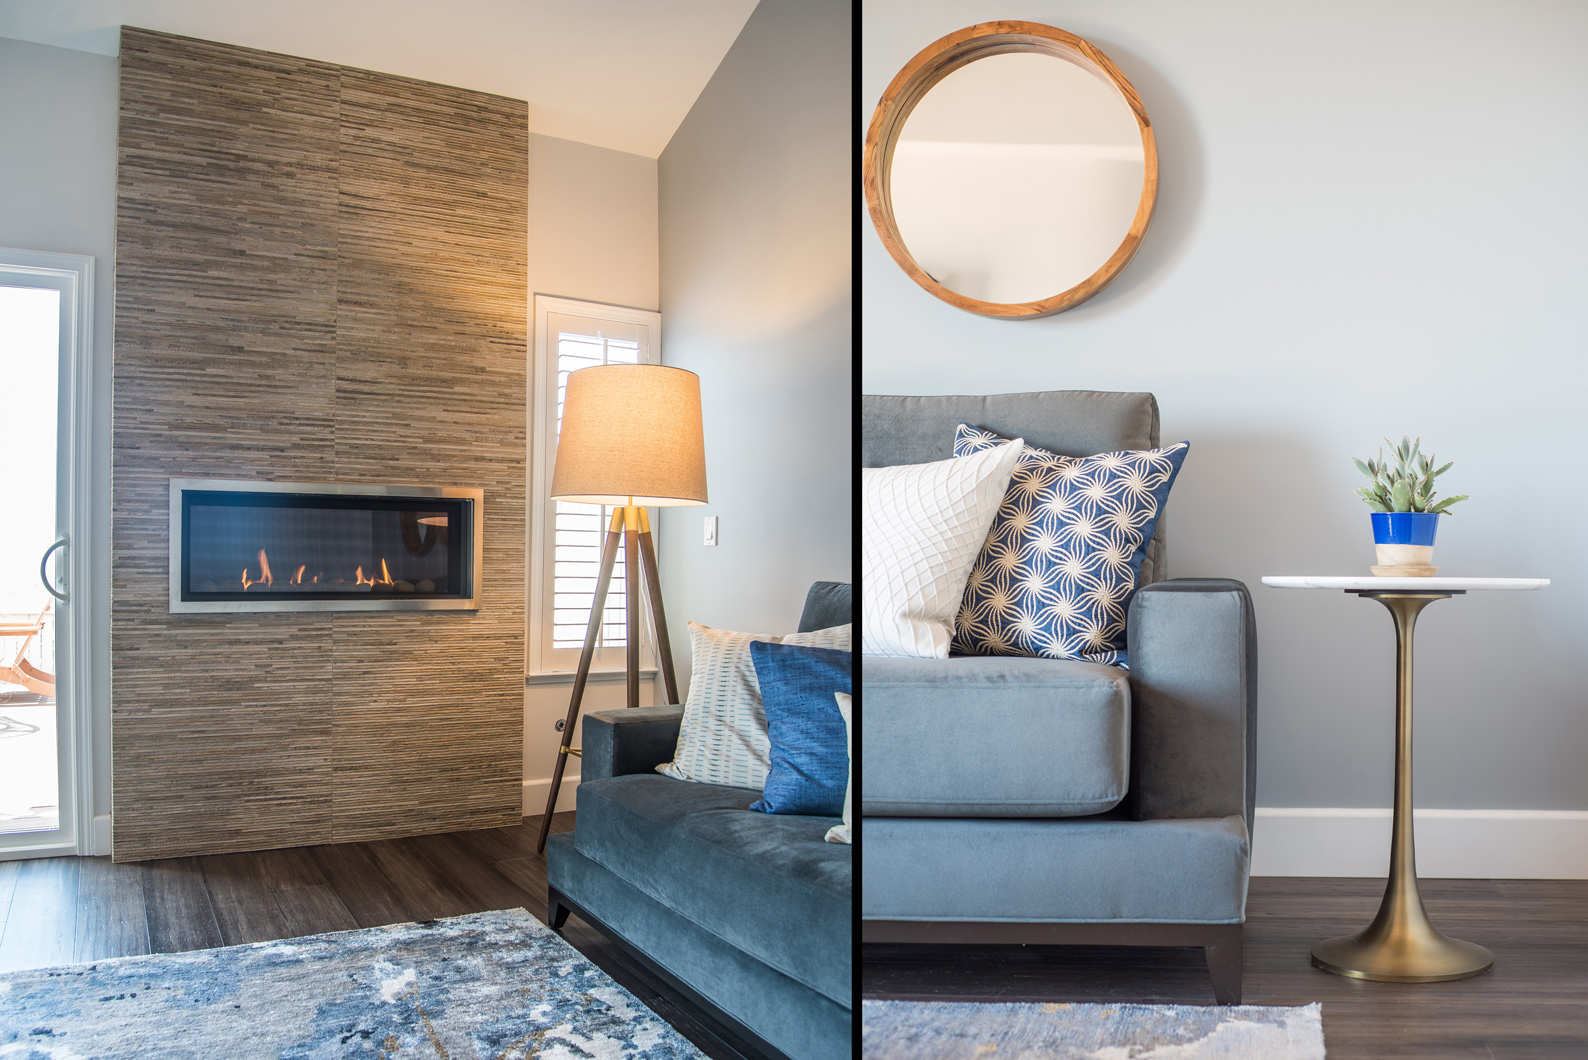
Bay Area interior design is becoming warmer, more layered and more specific to the people living in the home. Natural materials, deeper color, vintage pieces and existing architectural details are gaining room. The stronger direction is toward interiors that respond to the house and its owners instead of following one regional formula.
Bay Area interior design has never belonged to a single architecture. Within Kanika Design’s own service area, homes range from Victorian and Craftsman to Spanish-influenced, ranch, mid-century and contemporary properties.
The visual default is changing too. Recent U.S. design data shows growing interest in earthy colors, tactile finishes, vintage pieces and rooms that feel collected over time. San Francisco’s 2026 Decorator Showcase made a similar point locally: 18 California designers interpreted a historic Queen Anne house through English influences, bold minimalism, antiques, pattern and contemporary work.
That does not create a new Bay Area uniform. It gives homeowners more permission to work with what is already distinctive about their house.
The cool white-and-gray interior is losing its position as the automatic starting point.
Houzz’s 2026 trend research found rising searches for warm earth colors, terracotta flooring, limewash and traditional wall detailing. Its fall report describes warmth as a new baseline and notes growing interest in layered rooms, natural variation and pieces with a sense of history. These are national signals, but they align with the broader mix visible in current San Francisco design work.
The change is less about replacing minimalism with maximalism. A quiet room can still feel current. The difference lies in allowing timber grain, stone variation, color, art or an older piece of furniture to give the room some identity.
|
Earlier default |
Direction gaining ground |
|
Cool white and gray throughout |
Warmer neutrals and earth colors |
|
Uniform new furniture |
New pieces mixed with vintage or existing furniture |
|
Smooth, visually quiet finishes |
Plaster, stone, wood and visible texture |
|
Removing architectural detail |
Working with useful original character |
|
Open plan as the automatic answer |
Rooms planned around actual activities |
|
Styling for broad resale appeal |
More personal color, art and collections |
These are directions, not rules. A house with disciplined modern architecture may need fewer layers than a Victorian with original trim and bay windows.
San Francisco’s 2026 Decorator Showcase is a useful example because the house itself was an 1897 Queen Anne Victorian. Designers did not need to make every room Victorian. The historic shell became a framework for contemporary interpretations that included antiques, saturated color and global influences.
Recent residential design coverage shows the same appetite for combining periods. A San Francisco Victorian featured by Architectural Digest uses a bright red kitchen, floral patterns and layered furnishings while retaining its period character.
For a homeowner, this makes the first design question more useful: what already deserves to remain?
Good millwork, original windows, a fireplace, strong flooring or well-made furniture can become part of the new room. Their presence gives new materials something specific to respond to.
Kanika Design’s Transitional Living + Dining project in Daly City follows that logic on a smaller scale. Existing accent chairs were reupholstered because their frames remained sound, while walnut flooring and side tables added warmth to the updated room.
Warmth does not require beige walls throughout the house.
Wood can supply it. So can clay, ochre, olive, burgundy, warm metals, natural stone or a textile with enough depth to hold its own against a pale wall.
The 2026 Houzz search data is useful here because several changes are happening together. Interest is rising in warm colors, limewash, terracotta and architectural detailing, while its fall report points to layered natural materials and collected interiors.
That gives Bay Area home design more range. A pale oak kitchen may stay restrained while a dining room carries darker paint. A modern living room can take a vintage cabinet. A neutral bedroom can gain depth through wool, timber and textured walls without acquiring more decoration.
A material palette becomes stronger when one choice has enough presence to be seen clearly.
The question has become more practical.
Recent renovation coverage from Architectural Digest notes that designers are reconsidering fully open plans and returning to more defined rooms where privacy, acoustics or specific functions benefit from separation. The same reporting points to a wider preference for natural and textured materials.
That does not mean walls need to go back into every open Bay Area home. It means the floor plan should reflect how the household uses the space.
A family that works from home may value a door. Someone who entertains frequently may still want the kitchen connected to dining and living areas. A formal dining room that is used every week has a reason to remain distinct.
The layout should earn its openness or separation through use.
San Francisco interior design often has to negotiate strongly defined existing architecture, compact footprints and older residential fabric. Elsewhere in the Bay Area, the starting point may be a ranch house, a mid-century property, a newer build or a larger estate.
The city name alone still tells us too little.
A Queen Anne in Pacific Heights and a contemporary home in San Jose should not receive the same palette or furniture plan simply because both sit inside the Bay Area. Kanika Design’s San Jose page itself describes a local mix that includes Victorian, Craftsman, Spanish-influenced, ranch, mid-century and contemporary homes.
The regional aesthetic becomes more interesting once the architecture is allowed to stay specific.
Start with the choices that affect how the room is used or how its major surfaces relate.
A room does not become more personal by filling it. Editing matters just as much as adding.
This is also where current trends need some distance. Terracotta, limewash or dark wood can be useful materials; none is a requirement for a current Bay Area home.
The useful change is permission to stop designing toward an imaginary regional standard.
A house can be colorful without feeling fashionable. It can retain older furniture without reading as dated. A contemporary renovation can preserve historic trim, and a traditional home can contain clean modern pieces.
The current interest in collected and personal interiors supports those decisions, but longevity still depends on the household.
A room should make sense after the trend report has been forgotten.
Read Also – How to Choose an Interior Designer in the Bay Area?
Kanika Design’s full-service process begins with the client’s requirements and develops the design before procurement and installation. Current service information includes space planning, material selections, furnishings, custom specifications, 3D presentations and project management for larger remodeling work.
For homeowners choosing an interior designer in the Bay Area, that process is most useful when several decisions need to work together: the layout, retained furniture, color, materials, lighting and construction.
Homeowners comparing interior designers across the San Francisco Bay Area should look for someone who can explain what belongs to the architecture, what belongs to the household and what is simply a current design preference.
Kanika Design is a stronger fit for substantial furnishing and remodeling projects where architecture, materials and furnishings need to be resolved together. If you are planning that kind of project and want the home to feel specific to you rather than shaped by a passing Bay Area look, contact Kanika Design to discuss the scope, the house and what you want to change.
There is no single Bay Area style. The region includes historic city homes, ranch houses, mid-century properties, condos and contemporary architecture.
The strongest interiors respond to the individual building, natural light and the way the household lives.
No. White and gray still work where they suit the architecture and materials.
Current design trends are expanding the palette through warmer neutrals, earth colors, natural wood and stronger accents, which gives homeowners more options than a cool neutral scheme alone.
Both remain viable.
Warm wood is receiving renewed attention, but the decision should follow the room. Existing flooring, light, stone and adjoining finishes determine whether natural wood, painted cabinetry or a combination makes more sense.
Some do. Others function better with defined rooms.
The decision depends on entertaining, privacy, acoustics, work needs and circulation. Current renovation thinking increasingly treats fully open planning as one option instead of the automatic solution.
Keep the elements that still work, then introduce contemporary function through lighting, furniture, color and carefully chosen materials.
Original trim, a fireplace, old floors or well-made furniture can remain part of the finished room without forcing the entire interior into a historical style.
RECENT COMMENTS