

Search for timeless kitchen design and one of the questions Google reports people also asking is what the timeless kitchen trend is for 2026.
Read that twice. A trend is something that arrives and leaves. Timeless is the absence of that. The question contains its own contradiction, and it gets asked because the advice on this subject has trained people to expect a look.
That is the trouble with most of it. Search timeless kitchen design ideas and every guide describes the same kitchen. White shaker cabinets, marble, brass, a generous island. It is a perfectly good kitchen, and it is a description of what one particular period found attractive, which is the opposite of what the word promises. Follow it and you get a kitchen that will date as hard as the one you tore out.
Timeless is not a look. It is a way of deciding which parts of a kitchen you can afford to be wrong about.
A kitchen lasts when the decisions you cannot easily undo are right. Layout and circulation, cabinet boxes, stone, the floor, and where the plumbing and power run. Get those correct and the surface choices can change with taste, because changing them is cheap.
Every kitchen has a permanent layer and a replaceable one, and almost all the regret sits in the first.
The permanent layer is the plan. Where the sink goes, how far it is from the range, which wall carries the run, where the services are buried, the boxes the doors hang on, the stone, the floor. Changing any of it means trades, dust, and in some cases a permit. Practically speaking, you get one attempt.
The replaceable layer is everything you can see and swap. Paint, cabinet fronts, handles, lighting, backsplash, stools, appliances. Some of it is a weekend. None of it is structural.
The trained instinct is to spend attention on the second layer, because that is the layer photographs are made of. Nobody posts a picture of their plumbing runs. So people arrive at a first meeting with images of splashbacks and open shelving, and no view at all on whether the sink should move.
Reverse it. Decide the permanent layer against how the household actually cooks, then let the replaceable layer be as current as you like. A kitchen built that way can be brought up to date twice in twenty years for the price of paint, handles and lights, without touching a wall.
That is also why the money question and the design question belong in the same conversation. The layer that is expensive to change is the layer worth being conservative about. The layer that is cheap to change is where you can afford to be brave, and where a kitchen gets its personality.
Six things sit in the permanent layer. These are the ones worth slowing down on.
There is a useful test for anything you are unsure about. Ask what undoing it in ten years would involve. If the answer includes a trade, a permit or a skip, it belongs in this list and deserves an extra week of thought. If the answer is an afternoon and a screwdriver, it does not.
None of these are style decisions. That is the point. Every one of them will still be right in twenty years if it was right today.
Layout is the first item on that list and the one people ask about most.
| Layout | What it suits | Where it fails |
|---|---|---|
| L-shape | Open-plan rooms and smaller footprints. Two adjoining walls, natural circulation through the open corner | Long runs make the working points too far apart. It weakens without an island in a large room |
| U-shape | Serious cooking, and one cook working uninterrupted. Storage on three sides, everything within a turn | It closes a room down, and in a narrow space the opposing runs crowd each other |
| Galley | Narrow rooms and efficient work. Two parallel runs, the shortest distances of any layout | Two people cannot pass comfortably. It becomes a corridor when it is also a route to somewhere else |
| Island-centric | Households that gather in the kitchen. Adds surface, seating and a second work point | It needs a real floor area. Squeezed in, it blocks the circulation it was meant to improve |
One more thing decides how a layout wears, and it is the clearance between opposing runs. Too tight and two people cannot work at once. Too generous and the cook is walking further than they should all day. That distance is set at plan stage and cannot be adjusted afterwards without moving cabinetry.
The layouts themselves do not date. What dates is fitting one to a room that cannot take it, which is why an island squeezed into a small kitchen looks wrong a few years later while the same island in a room with space for it does not.
We do not publish prices, because a kitchen is priced from a plan and yours does not exist yet. What we can do is point at published figures so you arrive at a first conversation with a sense of scale.
Most kitchen remodel ideas eventually run into the same question, which is what the work costs. The most widely used reference is the annual Cost vs. Value Report published by Zonda, which tracks the cost of remodeling projects against the value they retain at resale across the United States. The Pacific region tables, published by the Journal of Light Construction, cover California.
| Scope of work | What it typically covers | Published figure |
|---|---|---|
| Minor remodel, midrange | New cabinet fronts, counters, sink, appliances and flooring. The layout stays as it is | About $28,458, national average |
| Major remodel, midrange | A new layout, new cabinetry, counters, appliances and flooring | About $82,810, Pacific region |
| Major remodel, upscale | Custom cabinetry, stone, high-end appliances, structural change | About $164,636, Pacific region |
Three things to hold in mind while reading those numbers.
They are contractor cost-and-resale figures, so they describe construction and fitting. They are not design fees, and they are not a quotation.
The average cost of kitchen remodel work reported here is a regional average, and the Bay Area sits at the upper end of the Pacific region. A Peninsula kitchen will generally land above the regional figure, sometimes well above it.
And they are averages across whole categories. The gap between the midrange and upscale rows is roughly double, which tells you how much the specification decides.
The same report is where the strongest argument for kitchen work comes from. A minor kitchen remodel is the only interior project in the top five for return on investment, and the Pacific region reports among the strongest returns in the country. That is the honest version of the old claim that kitchens sell houses. It is not that a kitchen guarantees a return. It is that of everything you might do indoors, this is the work that holds its value best.
For your own kitchen, the number comes from a plan, a specification and a contractor’s quote. Anyone offering a figure before those exist is guessing.
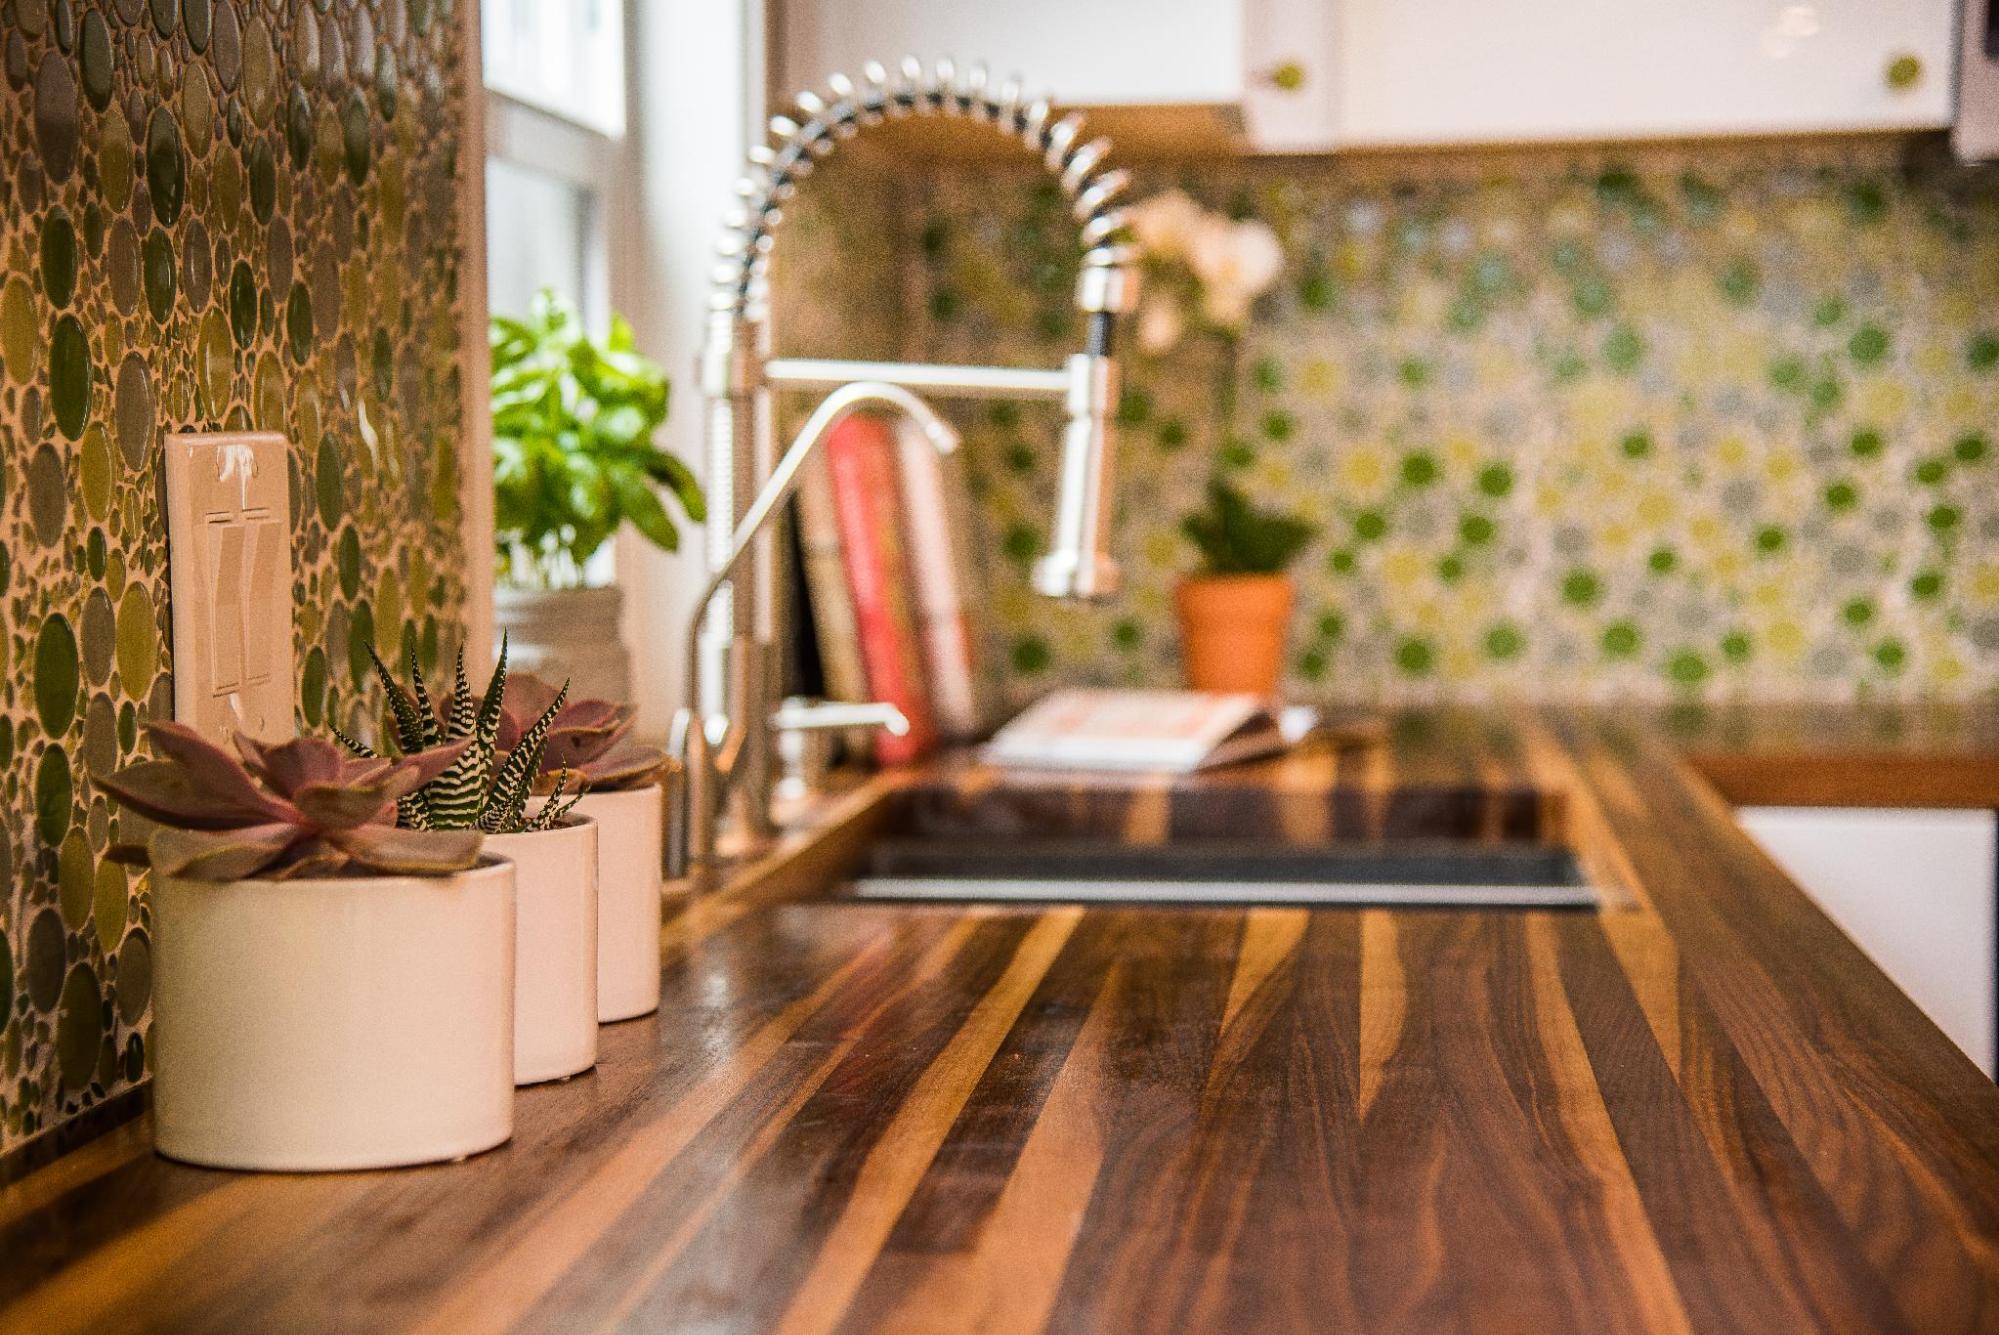
Clients often start by showing me a backsplash. I like that they have opinions, and I usually agree with the picture. What I want to talk about first is whether the sink is in the right place, because the tile can change three times and the sink cannot. My own instinct is to keep the cabinetry quiet and let the backsplash carry the color. That way the part of the kitchen that has to last is calm, and the part that can change whenever you like is the part doing the talking.
Kanika Bakshi Khurana

Once the permanent layer is settled, the replaceable layer is where a kitchen stops being generic. This is also where most kitchen design ideas you have saved actually belong, and where they can be acted on without regret.
Backsplash. The cheapest square footage in the room to make interesting, and the easiest to change. A hand-glazed tile, a bold glass mosaic, a slab run up behind the range. It is small enough to carry a material with real character without dominating the budget, and we have written separately about choosing one properly.
Hardware. Handles and taps date faster than anything else in a kitchen and cost the least to replace. Treat them as jewelry. Buying the current finish is fine, because in eight years you can buy the next one for a fraction of what a new counter costs.
Paint and cabinet fronts. A repaint changes the entire character of a kitchen for a weekend’s work. This is why quiet, well-built boxes matter more than the color they are wearing today.
Lighting. Layered, on dimmers, with something decorative over an island or a table. Fittings are the easiest thing in the room to swap and among the most visible.
The rule of thumb is simple enough to apply in a showroom. If a decision requires a trade to undo, be conservative. If it requires a screwdriver, please yourself.
Read Also – Kitchen Layouts Designers Use to Maximize Space and Luxury
We would measure, then ask how you cook, and only then talk about materials.
That order is not a preference. It follows from the two layers, since every later decision is priced from the plan and constrained by it. The plan comes first, drawn against how the household actually uses the room, because that is the layer with no second attempt. Then cabinetry and stone, specified to the plan. Then the replaceable layer, where the personality goes. Physical samples throughout, since stone and tile do not survive a screen.
This suits a kitchen you are opening up or replanning. If your layout works and you want new fronts, handles and a backsplash, that is a good project and it does not need a design studio to specify it. If the room has never worked and you are about to spend on finishes inside a plan that was wrong to begin with, a consultation is the cheaper conversation to have first.
Traditional timeless kitchen design holds up better than most, because styles built on proportion and material outlast styles built on a signature detail. Simple door profiles, honest materials, and restrained hardware age quietly. What dates fastest is whatever was most distinctive about a particular year, which is why a kitchen that looked striking in one decade often looks precisely dated in the next.
Natural stone and quality engineered surfaces in quiet patterns hold up longest, because a subtle surface stops being a statement and becomes a background. Heavily veined and strongly colored stone is more fashionable and more tied to its moment. Choose for how the material wears as much as for how it looks new, since every counter shows its age eventually.
Published kitchen renovation costs put a midrange minor remodel near $28,458 nationally and a midrange major remodel near $82,810 in the Pacific region, with upscale work roughly double that. The Bay Area sits at the upper end of the region. Those are useful for orientation only. A real number comes from a plan, a specification and a quote.
Keep it if it works, because moving services is where the money goes. Move it if the sink, range and refrigerator are badly placed relative to each other, or if circulation runs through the working area. That decision belongs at the start, since everything else is priced from it.
On the permanent layer. Cabinet boxes, stone, the plan and the services. Those decide how long the kitchen lasts and how expensive it is to change later. Handles, lighting and backsplash can be upgraded at any point for a small fraction of the cost, so they are the right place to economize at the start if the budget is tight.
RECENT COMMENTS