

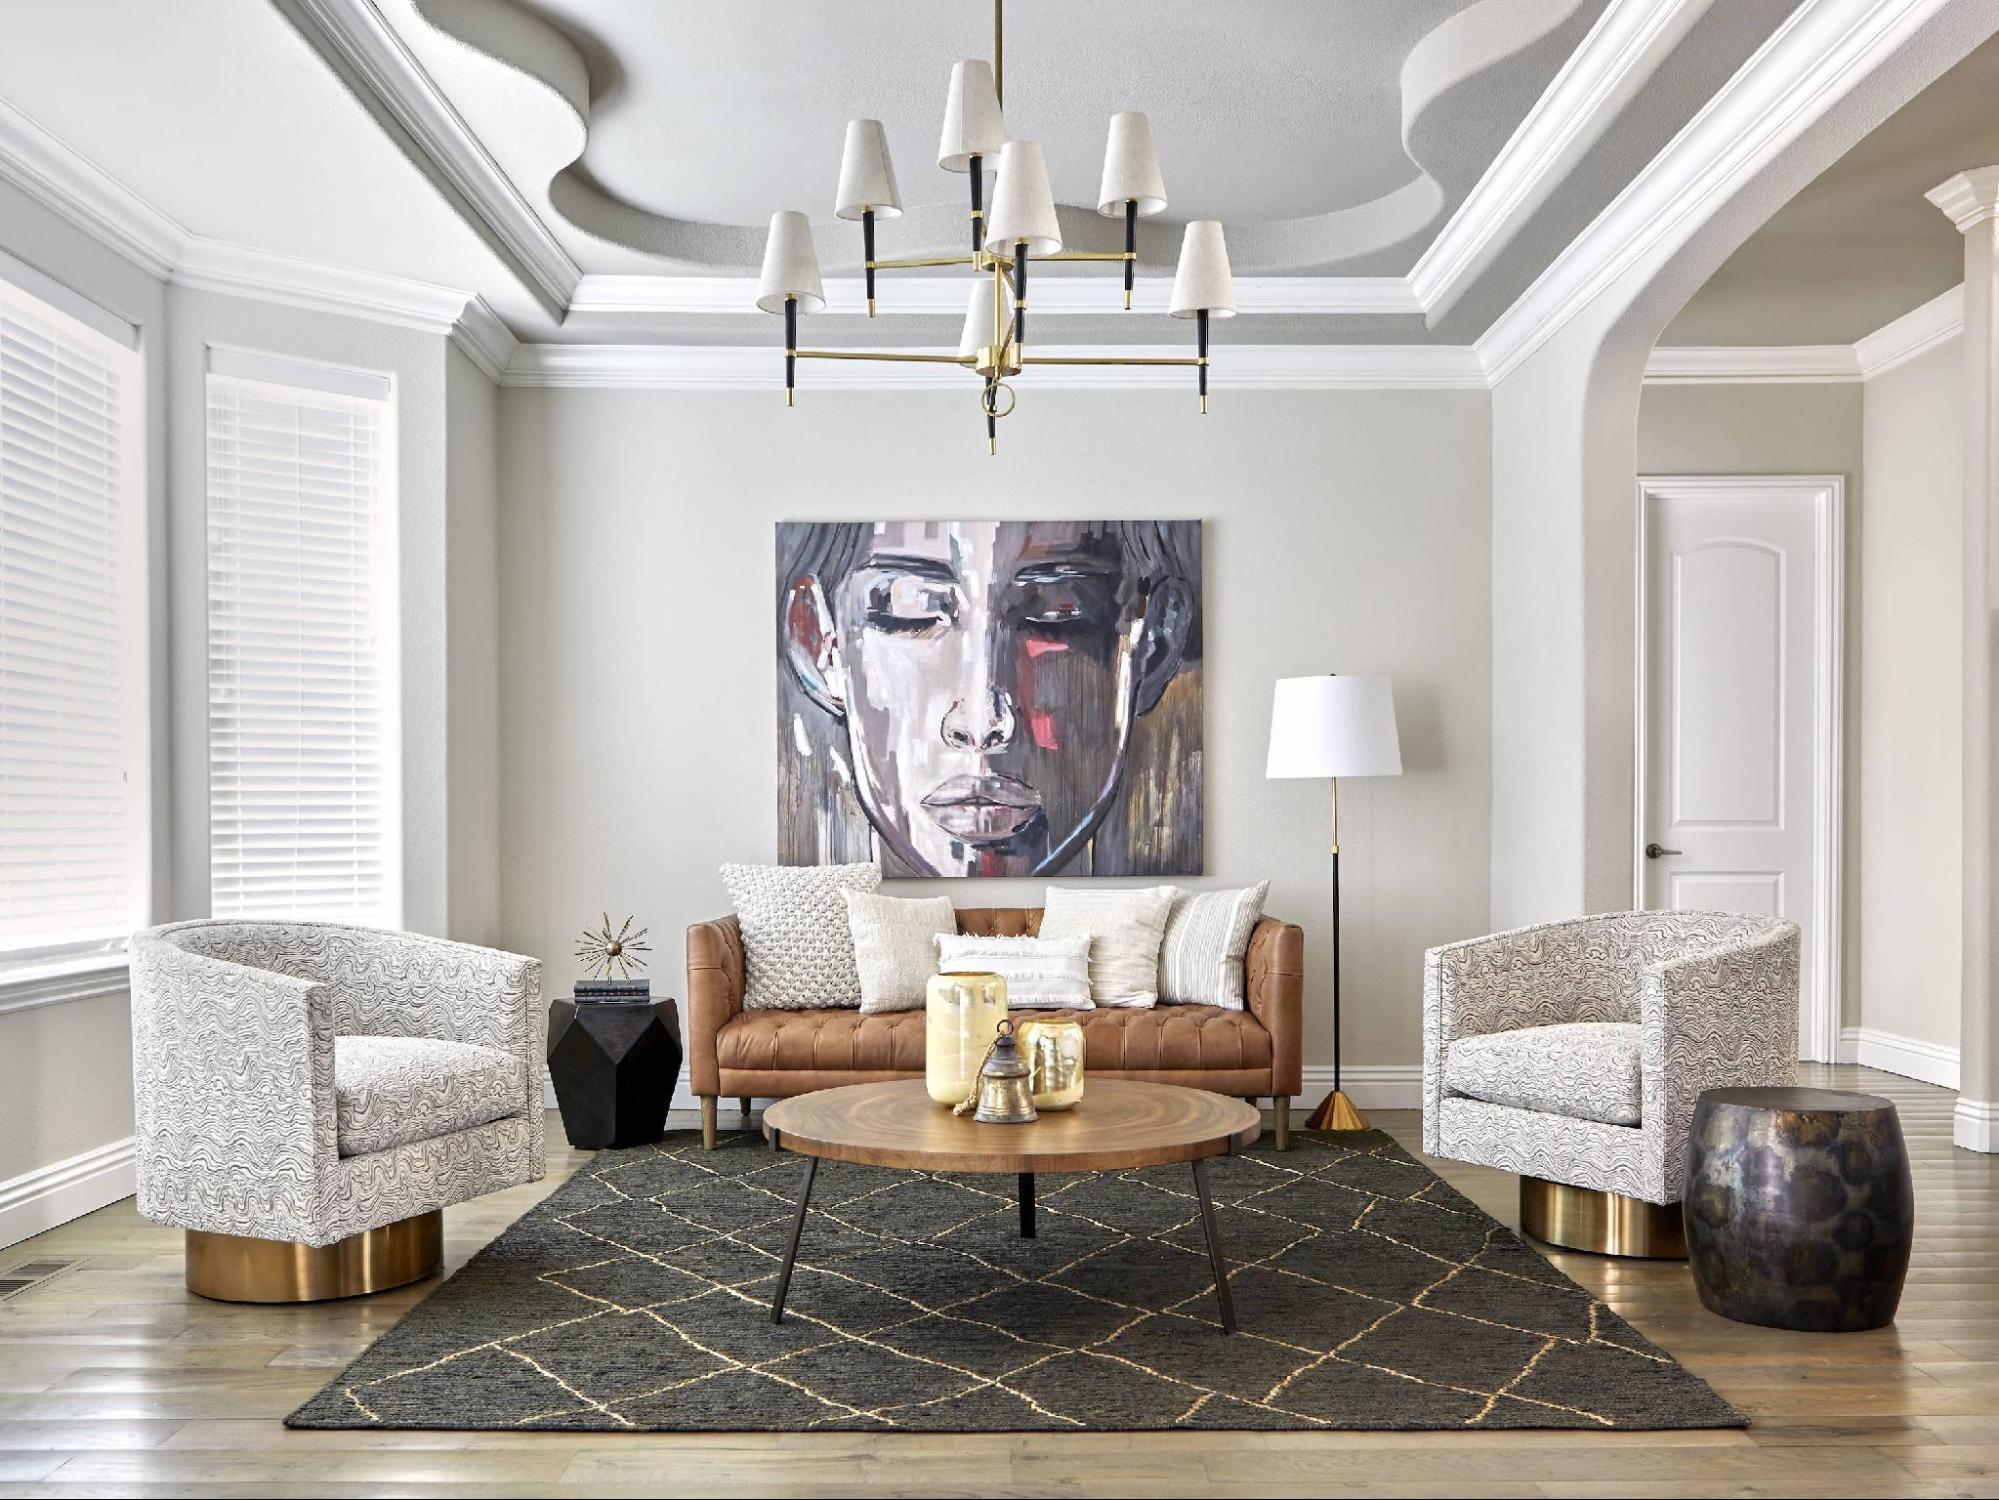
Luxury living room design is the practice of composing a room so that every element earns its place through both use and beauty, not by filling space to impress. It treats the living room as the part of the home that works hardest, the place where a family gathers, hosts, reads, and slows down at the end of a day. Done well, it produces a room that feels collected and personal, the opposite of a showroom. The real test isn’t how the space photographs on the first day; it’s how it holds up to ten years of living.
Table of Content |
A living room feels luxurious when every element serves both a purpose and the eye. Furniture scaled to the room, materials that improve with use, and layers of texture that reward a second look. Luxury here is coherence and comfort over display, a room designed for how the family actually lives.
What that definition leaves out is telling. It says nothing about a price tag, a square-foot count, or a particular label on the back of the sofa. A room can hold expensive things and still fall flat, mismatched in scale, evenly lit, with nothing that holds the eye, because cost and luxury aren’t the same measure. What reads as high end is the sense that someone made hundreds of small decisions on purpose, and that each one agrees with the next.
That’s the standard we hold a living room to. Not whether it impresses on the first walk-through, but whether it still feels considered on an ordinary Tuesday, with the light low and the room in use.
Before we choose a single fabric, we ask how the room gets used. Most of our clients host more than they realize. Not formal dinners, but the steady traffic of family, neighbors, and the people who end up in the kitchen anyway. A living room designed for that life looks different from one designed for a photograph.
Picture the household that insists it never entertains, then seats a dozen people every holiday. If the room was built around a tidy pair of facing sofas, half those guests end up perched on the arms. The fix isn’t more furniture; it’s furniture chosen for the way the room is used, a deep sectional, a pair of pull-up chairs that move, an ottoman that becomes a seat when the room fills.
A home that supports real behavior holds its value and feels better to live in, because the design answers questions the family actually has. Where does everyone sit when all of them are home, where does the light land at five o’clock, where do you put a drink down. Get those right and the room earns its keep before anyone notices the finishes.
We design for the answers, not the floor plan. The floor plan tells you where the walls are. How you live tells you what the room is for.
Once the room’s job is clear, scale is the next decision, and the one most rooms get wrong. The most common reason a living room feels off has nothing to do with style. It’s the size of each piece relative to the room and to you. Scale is the first thing you feel and the last thing you name. You walk in, something seems wrong, and you can’t say why.
A few rules carry most of the weight:
None of this is decoration. It’s the structure a designer living room is built on, and it’s the part most rooms get wrong before they ever choose a color.
With the bones right, the next move is depth, and depth comes from layering, not from adding more. A room designed in a single pass reads one-note. We work across three rough heights. The floor and low pieces, the mid-level of seating and tables, and the vertical reach of drapery, art, and shelving. Pair a rough texture against a smooth one, a fine weave against a heavy grain, so the eye keeps finding something. A room that lives at only one of those heights feels flat.
Our sourcing does its real work here. A handwoven textile from one part of the world, a slab of stone with its own pattern, an object made by hand rather than stamped out, these carry a weight that matched showroom sets never manage. The point isn’t to crowd the room. It’s to give it more than one register, so it reads as collected over time rather than bought in an afternoon. We treat this the way we treat designing a room in layers across a whole home, as a discipline, not a finishing trick.
I’d rather design a room that survives a Tuesday night than one that only works for the camera. The rooms that last are built in layers and refined over time, which is why we begin with how a household actually lives before we choose a single material.
Kanika Bakshi Khurana
Layering only pays off if the materials hold up, which is why specification matters as much as selection. The materials worth choosing are the ones that get better with use. Natural stone, whether quartzite, travertine, or the quieter marbles, carries patterning no two slabs share, and it wears in rather than out. Solid walnut, oak, and teak age into a deeper color and can be refinished decades later instead of replaced. Wool and leather soften and hold.
The synthetic version of the same room is on a replacement clock from the day it arrives, and over a decade the natural material is usually the cheaper choice.
| Material choice | First cost | Over ten years | How it ages |
|---|---|---|---|
| Natural stone, solid wood, wool, leather | Higher | Lower (you buy it once) | Wears in, refinishes, and gets handed down |
| Synthetic surfaces and upholstery | Lower | Higher (on a replacement clock) | Wears out and gets cycled through |
The natural material costs more at the start and less over a decade, because you buy it once. A stone surface sealed once a year and a wood piece oiled when it looks dry keeps going long after the disposable alternative has been thrown out and replaced. This is what we mean by building for the long term, choosing pieces a family keeps, and in many cases hands down, rather than pieces it cycles through. A living room designed this way doesn’t peak on installation day. It settles.
The Bay Area gives a living room real gifts and a few real constraints. The housing stock alone runs from Eichlers on the Peninsula to Mediterranean and Spanish-revival homes, mid-century builds, and contemporary glass houses in the hills, and each one wants a different hand. On the Peninsula especially, in Palo Alto and Menlo Park, the Eichler legacy left a generation of homes built around indoor-outdoor living. Open plans, walls of glass, and light that moves through the house all day. That light is a material in its own right. It changes how a color reads from morning to evening, and it rewards rooms layered with enough texture to catch it. A hillside home in Los Altos Hills or Woodside handles that light differently from a flat lot in Atherton, and the furniture plan has to answer to it.
Working with those homes is its own kind of Bay Area interior design, protecting the openness and the light while giving an open-plan room the sense of shelter that makes it livable. Kanika Design takes on a limited number of Bay Area homes each year so each one gets principal-led attention from first concept through final placement, and we design every room for how the family will live in it ten years out, not for the day the photographer comes.
A living room earns its beauty by serving the life inside it. If you’re planning one that has to work as hard as it looks, start a conversation with our studio. We’ll begin where every good room does, with how you actually live in it. The same holds whether it’s a single room or a whole-home design and build.
Read Also – 20 Living Room Design Ideas for a Cozy Gathering Space
In a standard living room, a sofa between 84 and 96 inches usually sits best. Smaller than that and it can look stranded against the wall. The right figure depends on the room and the seating plan, but staying in that range keeps the sofa in proportion to the space around it.
A living room rug should be large enough that the front legs of every seat in the grouping rest on it. That one move grounds the furniture and pulls the arrangement into a single room rather than a set of pieces floating on bare floor. When in doubt, size up rather than down.
Natural stone, solid hardwoods like walnut and oak, wool, and leather last longest, because they improve with use rather than wear out. Stone can be sealed, wood refinished, leather and wool soften over years. They cost more at first and less over a decade, since you buy them once.
A collected room is built in layers across three rough heights, the floor, the mid-level of seating and tables, and the vertical reach of drapery and art. Pairing textures and mixing sourced, handmade pieces with everyday ones gives the eye somewhere to travel, so the room reads as gathered over time.
A timeless living room is designed around how the family actually lives and built from materials that age well, not around a look that will date. When the proportions are right and the pieces are chosen to last, the room settles in rather than going out of style.
RECENT COMMENTS