

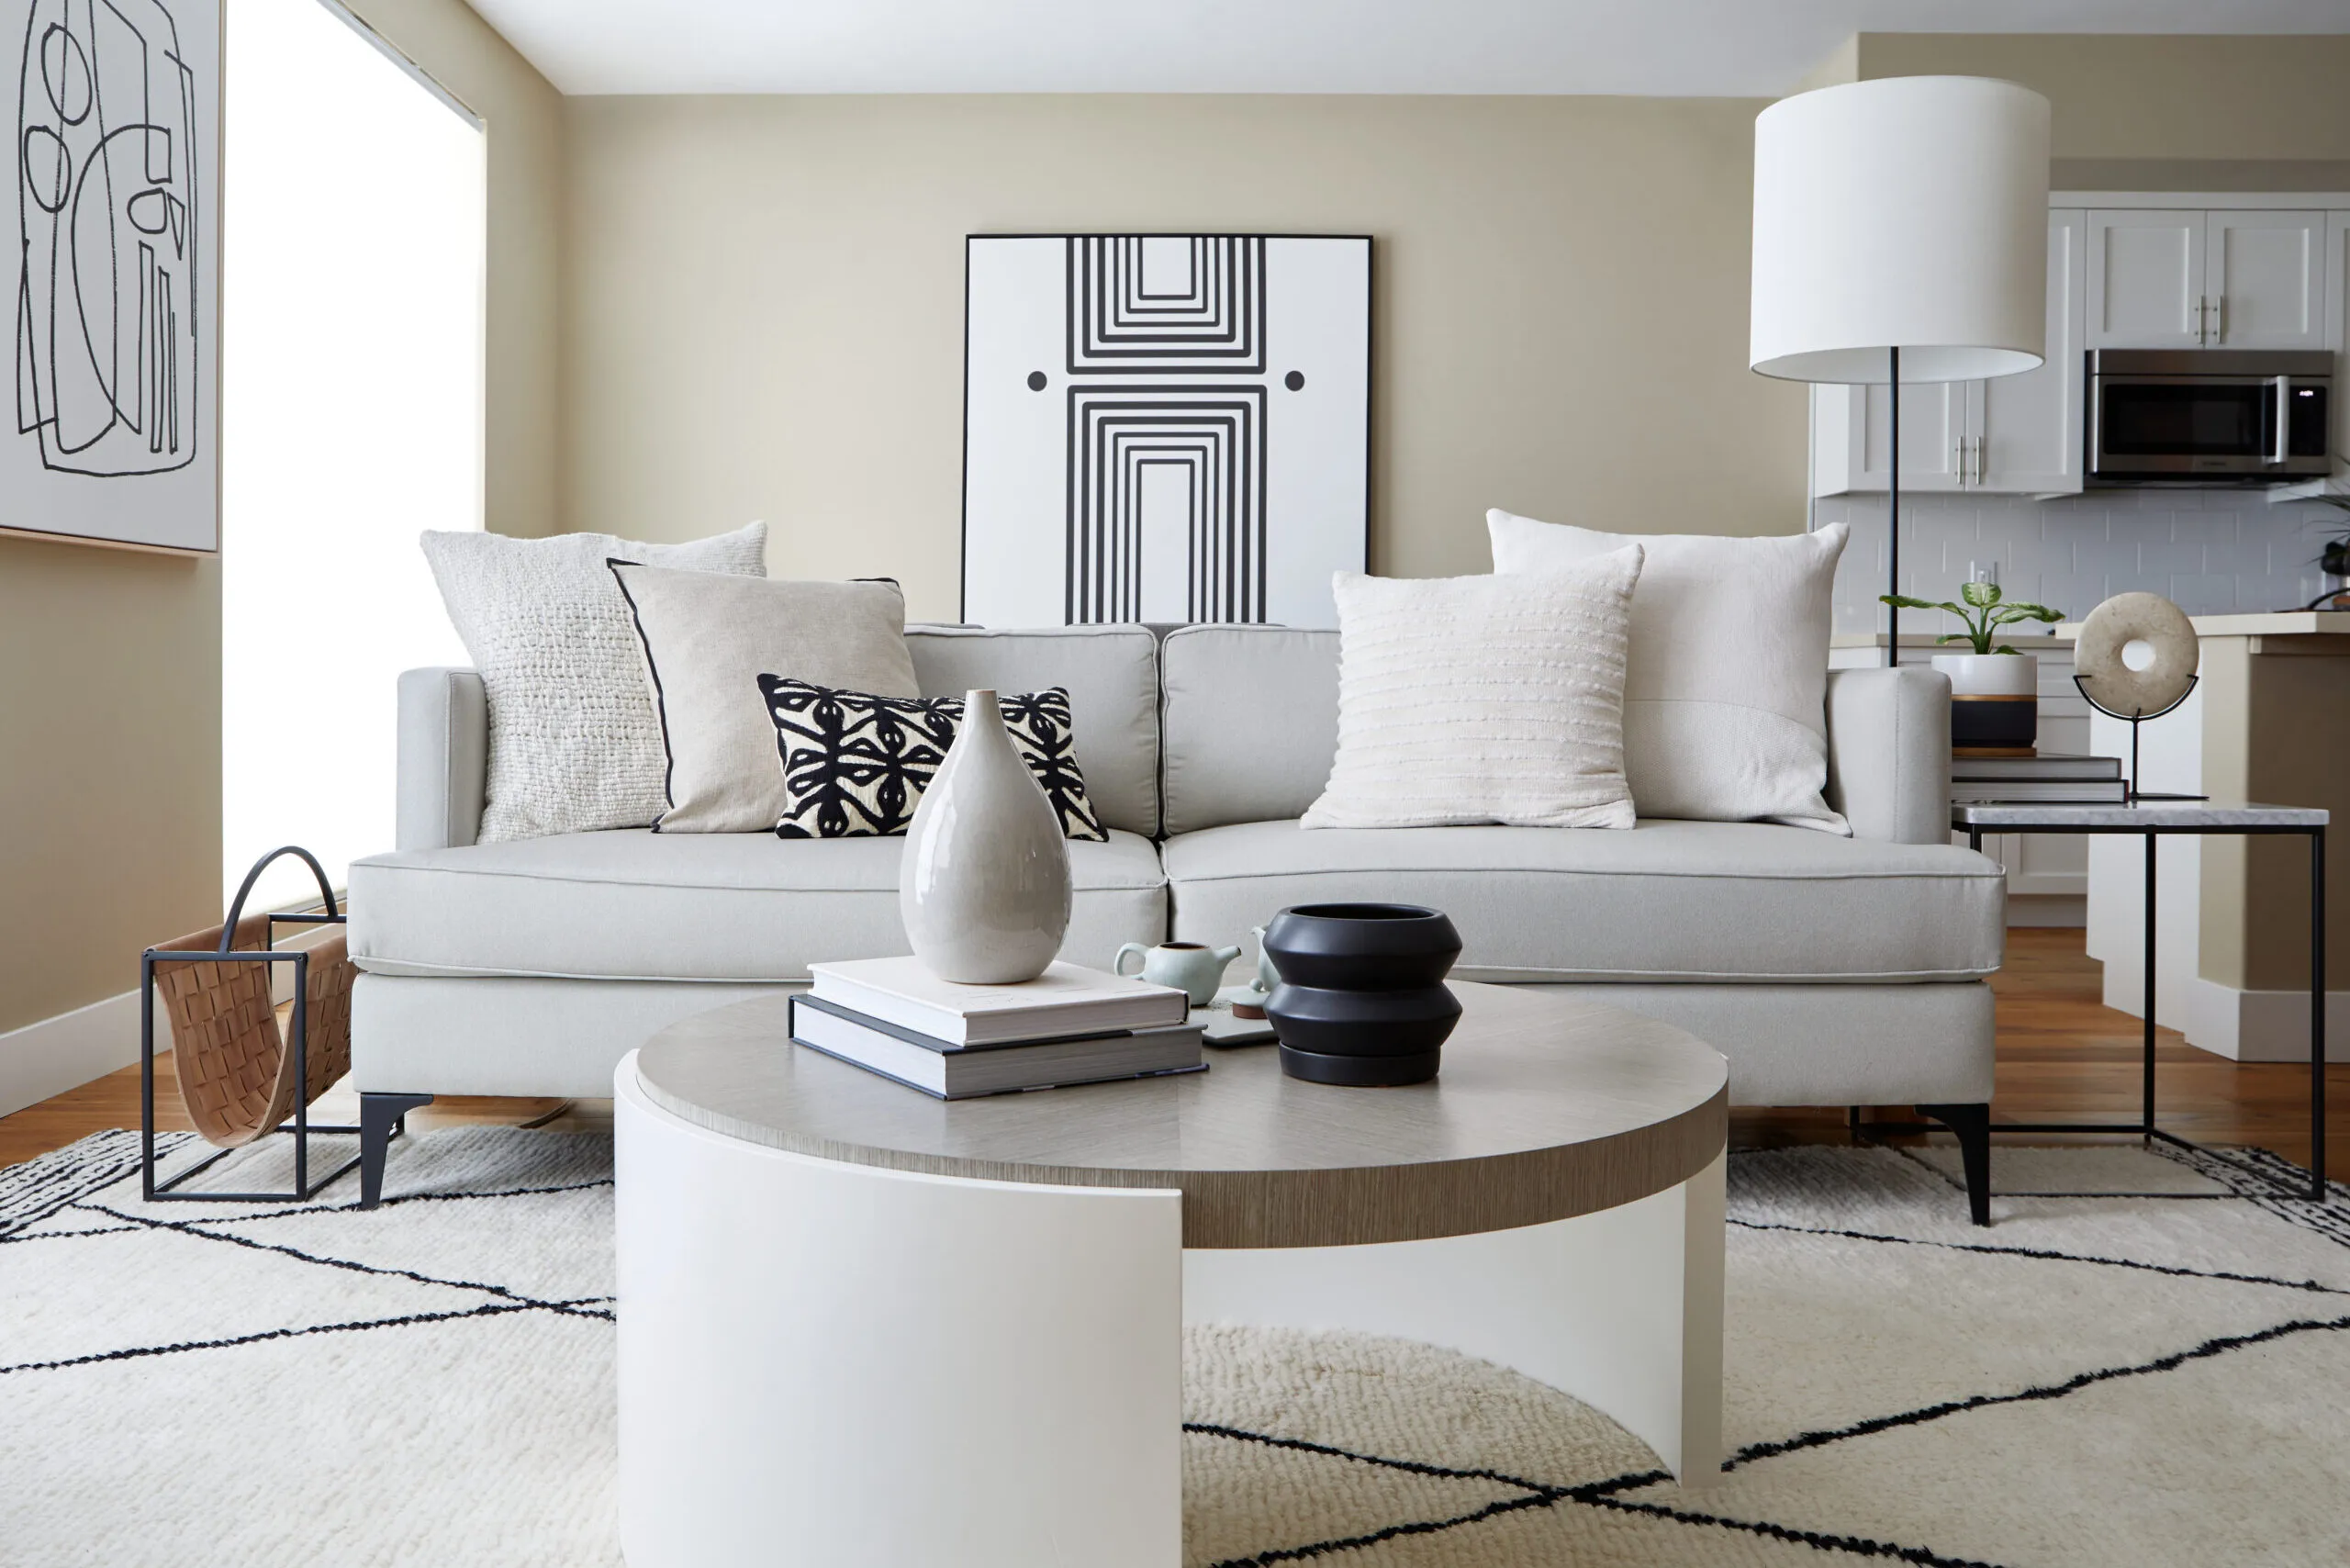
A small apartment should not feel like a collection of compromises. The most successful small apartment interior design starts by understanding how the home needs to support everyday life, then making each piece, zone and storage decision work harder.
Square footage matters, but it is rarely the only reason an apartment feels constrained. Furniture may interrupt circulation. Several activities may compete for the same area. Storage may be missing where it is needed, or too many small pieces may make the home feel visually busy.
At Kanika Design, we begin by separating those problems before choosing furniture or finishes. Once the layout supports the household, color, texture, lighting and personal pieces can give the apartment character without making it feel crowded.
Table of Content |
Before buying smaller furniture or adding more storage, identify what is causing the pressure.
| What is happening | What it may mean | What to consider first |
| Moving through the room feels awkward | Furniture or zones are interrupting the natural path | Reconsider the layout and furniture placement |
| Counters and tables collect belongings | Storage is missing near where those items are used | Identify what collects there and where it should live |
| The apartment feels like one undivided room | Living, dining and work functions have no visual boundaries | Use furniture, rugs and lighting to define zones |
| The room looks busy even after tidying | Too many separate pieces or small objects may be competing visually | Edit and group before buying more |
| Working from home takes over the living area | The work zone has no clear beginning or end | Give work a defined surface, lighting and storage |
The solution depends on the cause. More cabinetry will not fix a sofa that blocks the room, and smaller furniture will not solve paperwork that has nowhere to go.
A small apartment cannot give every occasional activity its own dedicated area. Start with a normal week.
Who lives there? Where do meals happen? Does someone work from home every day? How often do guests stay? What needs to remain accessible?
Activities that happen daily usually deserve the easiest and most permanent space. Occasional needs can often share a surface or use furniture that changes function.
A dining table can also support occasional work when everything can be cleared away at the end of the day. Someone working from home full time may need a dedicated desk because resetting the dining table twice a day quickly becomes inconvenient.
The same principle applies to storage. Items used every day should be easy to reach. Seasonal or less frequently used belongings can use higher or deeper storage.
The goal is not to fit every possible function into the apartment. It is to give the most important parts of daily life enough room to work comfortably.
Open space can support several functions without needing physical walls between them.
A rug can define a seating area. The back of a sofa can create an edge between living and dining. A pendant light can identify a dining table, while a task lamp can distinguish a work area.
These boundaries should feel subtle. Too many screens, rugs, shelves and decorative changes can make a small apartment feel even more fragmented.
Look for ways zones can share a visual language. The living and dining areas may use related wood tones or upholstery colors. A work area can borrow materials from the cabinetry or nearby furniture so it feels integrated rather than added later.
In a small home, the goal is definition without interruption.
Small furniture is not automatically the right furniture for a small apartment.
Several undersized pieces can make a room feel busier than one well-scaled sofa or table. What matters is whether each piece provides enough comfort, function and visual value for the space it occupies.
Multifunctional furniture can help, but only when both functions work well. A storage ottoman that is comfortable as extra seating may earn its footprint. A dining table that works equally well for meals and occasional work can be useful.
But convertible furniture that is awkward in both forms creates complexity rather than solving it.
Before ordering major pieces, consider the room as a whole. A sofa, dining table, chairs, rug and storage should work together rather than being chosen one at a time.
Painter’s tape can help visualize furniture footprints on the floor. Walk around the taped layout and consider whether the room still feels natural when moving between the entry, kitchen, seating and other daily destinations.
When floor area is limited, walls become more valuable.
Full-height cabinetry, wall-mounted storage and taller bookcases can provide useful capacity without adding another freestanding piece to the floor.
Vertical storage should still follow how frequently items are used. Daily essentials need to remain easy to reach. Higher storage works better for seasonal pieces, serving items, luggage or other things used less often.
Closed storage can also help create visual calm. Books and meaningful objects may look beautiful on open shelving, while paperwork, electronics and household supplies are often easier to live with behind doors.
The goal is not to cover every wall with cabinetry. It is to use height selectively where it solves a real storage problem.
Storage works best when it is close to where items naturally enter or get used.
Keys, bags and mail need a home near the entry. Work equipment should have somewhere to disappear near the work area. Dining pieces should be accessible from the dining zone rather than stored across the apartment.
If putting something away requires crossing the home, it is more likely to stay on the nearest table.
Before adding cabinetry or organizers, look at what actually needs to remain. Decluttering may solve part of the problem. Once the excess is removed, storage can be planned around the belongings and routines that are truly part of everyday life.
A small apartment often feels larger when adjoining areas relate to one another.
That does not mean using one color or repeating the same furniture everywhere. Visual continuity can come from related undertones, repeated materials, consistent wood finishes or a palette that moves naturally from one zone to the next.
Flooring, window treatments and lighting also help connect areas.
In Kanika Design’s San Mateo condo makeover, the living and dining spaces share one open plan. A custom oak dining table introduces warmth, while the neutral palette helps the adjoining areas feel connected without making them identical.
This kind of continuity lets each zone have its own purpose while still reading as part of one home.
Efficiency should not erase personality.
Small apartments still have room for artwork, books, color, travel pieces and objects that mean something to the people living there.
The key is editing and scale. One confident piece of artwork may give a wall more presence than several smaller pieces competing for attention. A distinctive coffee table or lamp can add character without requiring several decorative objects around it.
Color can also be used intentionally. A small home does not need to be completely neutral to feel spacious. A connected palette with moments of stronger color can feel layered and personal without becoming visually chaotic.
A small apartment should feel considered, not cautious.
Also Read – Living Room Design Ideas for a Comfortable, Personal Space
One open space may need to support reading, working, dining and relaxing at different times of day.
A single ceiling fixture rarely handles all of those activities equally well. Layered lighting allows the apartment to change with the way it is being used.
Task lighting belongs where focused work happens. Lamps can create a softer atmosphere around seating in the evening. Pendants or decorative fixtures can help define a dining area without adding another physical divider.
Lighting can also make zones feel distinct while preserving the openness of the apartment.
Not every small apartment needs custom work.
If circulation is comfortable, storage is sufficient and the major furniture fits the household, relatively simple changes may be enough.
Repositioning furniture, changing a rug, adding better lighting, simplifying the number of pieces or creating a landing place near the entry can noticeably improve the home.
For renters, many of the same principles can be applied through furniture placement, freestanding storage, lighting and window treatments.
A larger design intervention becomes more useful when several issues are connected. If the apartment needs a new furniture plan, integrated storage, lighting, window treatments and furnishings, those decisions are better considered together rather than solved one at a time.
Full-service interior design becomes valuable when the apartment needs coordinated decisions across the whole home.
Kanika Design works with homeowners on space planning, furnishings, custom elements, lighting, window treatments, material selections, procurement and installation. The process begins with understanding how the home is used and developing a measured plan before major pieces are selected.
The design then develops through floor plans, realistic 3D presentations and physical samples so clients can understand how the rooms will relate before orders are placed.
For long-term homes, this coordinated approach can be especially useful. Furniture, storage and visual elements can be considered together, helping the apartment feel functional, personal and cohesive rather than assembled piece by piece.
A small apartment should never feel like a compromise. I start with how someone actually lives and make every decision earn its place, from furniture that serves more than one purpose to storage that feels integrated rather than added on.
I would rather use fewer, well-scaled pieces and create one or two confident design moments than fill the space with small, cautious choices. Color, texture, art and personality still belong in a small home; the goal is to give them enough visual breathing room so the apartment feels intentional, layered and distinctly yours.
Kanika Bakshi Khurana
The best small apartment interior design does not begin by trying to make everything smaller. It begins by deciding what matters most.
Give everyday activities the space they deserve, choose furniture that earns its footprint, plan storage around real routines and create enough visual continuity for the home to feel connected.
When function, scale and personality are considered together, a small apartment can feel generous, layered and completely individual.
Start with the layout. Keep the main routes comfortable, remove furniture that duplicates a function and create clear zones for living, dining or work. Visual continuity, good lighting and a less fragmented furniture plan can then help the apartment feel more open.
Not automatically. Furniture should be scaled to the room and provide enough function and comfort for the space it occupies. Fewer well-scaled pieces often work better than several undersized ones.
Prioritize the activities that happen most often and look for compatible functions that can share space. A dining table may support occasional work, while lighting, rugs and furniture placement can help different activities feel defined without physical walls.
Use height selectively, keep storage close to where items are used and combine open and closed storage based on what needs to stay visible. Full-height cabinetry and wall-mounted solutions can increase capacity without adding more freestanding furniture.
Include artwork, books, color, travel pieces and distinctive furniture that reflect your personality. Edit rather than eliminate. One or two confident design moments often give a small home more character than many smaller decorative choices.
RECENT COMMENTS